Welcome to 653 Bay Green Drive, where life in Bay Hills hits a hole-in-one and ready for a quick settlement! Perfectly situated in the heart of Arnold’s coveted golf course community, this beautifully updated split-level home checks every box. Step inside and fall in love with the open floorplan that effortlessly blends everyday living with stylish upgrades. The gourmet white kitchen is a showstopper, complete with stainless steel appliances, sleek countertops, and crisp cabinetry—perfect for casual weeknight meals or hosting weekend brunch. Upstairs, you'll find three generously sized bedrooms and remodeled bathrooms. The two finished lower levels provide the flexibility to work from home, create a playroom, or simply spread out and relax—there’s a space for everyone. Out back, the fully fenced, flat yard is ideal for entertaining, gardening, or just soaking up nature’s backdrop, as it backs to a peaceful line of trees. Out front, enjoy serene views of the Bay Hills Golf Club and the friendly vibe of a sidewalk-lined street—lit in the evenings and bustling with neighbors walking, jogging, or simply enjoying the community feel. With a spacious garage, thoughtful updates throughout including a new roof and a brand new HVAC system (with a 10 year warranty for the buyer!) and a location just minutes from shopping, dining, and commuter routes—this home is the perfect blend of comfort, style, and convenience. Come see why 653 Bay Green Drive is the one you've been waiting for.
Sold for $665,000
$665,000
653 Bay Green Dr, Arnold, MD 21012
3beds
2,058sqft
Single Family Residence
Built in 1972
0.28 Acres Lot
$672,900 Zestimate®
$323/sqft
$3,418 Estimated rent
Home value
$672,900
$626,000 - $720,000
$3,418/mo
Zestimate® history
Owner options
List your home for rent
$3,418/mo
Rent Zestimate®
Find your next renter with Zillow Rental Manager. Plus, with online applications, you can quickly screen prospective tenants – for free.
$3,418/mo
Rent Zestimate®
Refinance and save
$4,201/mo
Est. payment
Refinancing to a lower rate could help reduce your monthly payments and save thousands over the life of the loan.
$4,201/mo
Est. payment
Explore your selling options
Work with a Zillow partner agent
Leverage their expertise and Zillow's premium Showcase listings to get your home seen by more buyers.
Get startedList with your own agent
Get your home in front of millions of buyers by listing it on Zillow.
Learn how to do itSell it yourself
Take full control of how buyers see your home on Zillow by listing For Sale by Owner (FSBO).
List your homeWhat's special
Stainless steel appliancesFully fenced flat yardSleek countertopsCrisp cabinetrySidewalk-lined streetGourmet white kitchenOpen floorplan
Zillow last checked:
Listing updated:
Listed by:
Dave Webber 410-320-0242,
RE/MAX Leading Edge
Bought with:
Dee Dee Miller, 527281
Long & Foster Real Estate, Inc.
Source: Bright MLS,MLS#: MDAA2118174
Facts & features
Interior
Bedrooms & bathrooms
- Bedrooms: 3
- Bathrooms: 3
- Full bathrooms: 2
- 1/2 bathrooms: 1
Rooms
- Room types: Primary Bedroom, Bedroom 2, Bedroom 3, Family Room, Great Room
Primary bedroom
- Features: Flooring - Carpet
- Level: Upper
- Area: 180 Square Feet
- Dimensions: 12 X 15
Bedroom 2
- Features: Flooring - Carpet
- Level: Main
- Area: 156 Square Feet
- Dimensions: 12 X 13
Bedroom 3
- Features: Flooring - Carpet
- Level: Upper
- Area: 80 Square Feet
- Dimensions: 8 X 10
Family room
- Features: Flooring - Carpet
- Level: Lower
- Area: 260 Square Feet
- Dimensions: 13 X 20
Great room
- Features: Flooring - HardWood
- Level: Main
- Area: 552 Square Feet
- Dimensions: 23 X 24
Heating
- Forced Air, Natural Gas
Cooling
- Central Air, Ceiling Fan(s), Electric
Appliances
- Included: Cooktop, Dishwasher, Disposal, Dryer, Ice Maker, Oven, Refrigerator, Washer, Gas Water Heater
- Laundry: Washer/Dryer Hookups Only
Features
- Breakfast Area, Combination Kitchen/Dining, Kitchen Island, Combination Kitchen/Living, Combination Dining/Living, Primary Bath(s), Upgraded Countertops, Open Floorplan, Dry Wall, Cathedral Ceiling(s)
- Doors: Atrium, French Doors, Insulated, Sliding Glass, Storm Door(s)
- Windows: Double Pane Windows, Insulated Windows, Low Emissivity Windows, Screens, Window Treatments
- Basement: Partially Finished
- Has fireplace: No
Interior area
- Total structure area: 2,148
- Total interior livable area: 2,058 sqft
- Finished area above ground: 1,548
- Finished area below ground: 510
Property
Parking
- Total spaces: 1
- Parking features: Garage Door Opener, Garage Faces Front, Driveway, Concrete, Off Street, Attached
- Attached garage spaces: 1
- Has uncovered spaces: Yes
Accessibility
- Accessibility features: None
Features
- Levels: Multi/Split,Four
- Stories: 4
- Patio & porch: Deck, Patio
- Pool features: Community
- Fencing: Back Yard
Lot
- Size: 0.28 Acres
- Features: Backs to Trees
Details
- Additional structures: Above Grade, Below Grade
- Parcel number: 020307830206100
- Zoning: R5
- Special conditions: Standard
Construction
Type & style
- Home type: SingleFamily
- Property subtype: Single Family Residence
Materials
- Vinyl Siding, Combination, Brick
- Foundation: Permanent
- Roof: Asphalt
Condition
- New construction: No
- Year built: 1972
Utilities & green energy
- Sewer: Public Sewer
- Water: Public
- Utilities for property: Underground Utilities
Community & HOA
Community
- Subdivision: Bay Hills
HOA
- Has HOA: Yes
- Amenities included: Basketball Court, Common Grounds, Jogging Path, Picnic Area, Pool Mem Avail, Pool, Tennis Court(s), Tot Lots/Playground, Golf Club
- Services included: Management, Insurance
- HOA fee: $190 annually
- HOA name: BAY HILLS
Location
- Region: Arnold
Financial & listing details
- Price per square foot: $323/sqft
- Tax assessed value: $430,133
- Annual tax amount: $4,831
- Date on market: 6/19/2025
- Listing agreement: Exclusive Right To Sell
- Ownership: Fee Simple
- Road surface type: Black Top
Price history
| Date | Event | Price |
|---|---|---|
| 8/8/2025 | Sold | $665,000+2.5%$323/sqft |
Source:  Bright MLS #MDAA2118174 Report a problem Bright MLS #MDAA2118174 Report a problem | ||
| 7/4/2025 | Pending sale | $649,000$315/sqft |
Source: Bright MLS #MDAA2118174 Report a problem | ||
| 7/1/2025 | Listed for sale | $649,000$315/sqft |
Source: Bright MLS #MDAA2118174 Report a problem | ||
| 6/20/2025 | Pending sale | $649,000$315/sqft |
Source: Bright MLS #MDAA2118174 Report a problem | ||
| 6/19/2025 | Listed for sale | $649,000+41.4%$315/sqft |
Source: Bright MLS #MDAA2118174 Report a problem | ||
| 6/5/2014 | Sold | $459,000-0.2%$223/sqft |
Source: Public Record Report a problem | ||
| 3/26/2014 | Pending sale | $459,900$223/sqft |
Source: Prudential PenFed Realty #AA8290445 Report a problem | ||
| 3/13/2014 | Listed for sale | $459,900+8.2%$223/sqft |
Source: Prudential PenFed Realty #AA8290445 Report a problem | ||
| 2/25/2005 | Sold | $425,000+22.5%$207/sqft |
Source: Public Record Report a problem | ||
| 9/29/2003 | Sold | $347,000+112.9%$169/sqft |
Source: Public Record Report a problem | ||
| 12/16/1996 | Sold | $163,000$79/sqft |
Source: Public Record Report a problem | ||
Public tax history
| Year | Property taxes | Tax assessment |
|---|---|---|
| 2025 | $5,209 +17% | $430,133 +5.8% |
| 2024 | $4,451 +0.8% | $406,500 +0.5% |
| 2023 | $4,416 +5% | $404,400 +0.5% |
| 2022 | $4,204 +0.5% | $402,300 +0.5% |
| 2021 | $4,182 +2.9% | $400,200 +3% |
| 2020 | $4,065 +3% | $388,600 -2.9% |
| 2019 | $3,947 +6.5% | $400,200 +9.5% |
| 2018 | $3,705 +3.5% | $365,400 +4% |
| 2017 | $3,581 | $351,367 +4.2% |
| 2016 | -- | $337,333 +4.3% |
| 2015 | -- | $323,300 +0.3% |
| 2014 | -- | $322,333 +0.3% |
| 2013 | -- | $321,367 +0.3% |
| 2012 | -- | $320,400 |
| 2011 | -- | $320,400 |
| 2010 | -- | $320,400 -26.7% |
| 2009 | -- | $437,270 +11.9% |
| 2008 | -- | $390,686 +13.5% |
| 2007 | -- | $344,103 +15.7% |
| 2006 | -- | $297,520 +15.1% |
| 2005 | -- | $258,436 +17.8% |
| 2004 | -- | $219,353 +21.7% |
| 2003 | -- | $180,270 +4.5% |
| 2002 | -- | $172,466 +4.7% |
| 2001 | -- | $164,663 |
Find assessor info on the county website
Neighborhood: 21012
Nearby homes
- $777,8004 bd3 ba1.7k sqft655 Bay Green Dr, Arnold, MD 21012Off Market
- $724,1004 bd3 ba1.7k sqft651 Bay Green Dr, Arnold, MD 21012Off Market
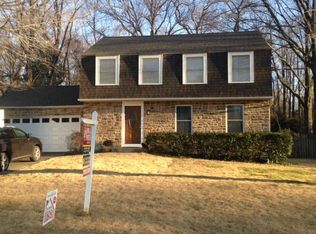
- $618,100-- bd2 ba2.1k sqft657 Bay Green Dr, Arnold, MD 21012Off Market
- $666,900-- bd2 ba2.1k sqft649 Bay Green Dr, Arnold, MD 21012Off Market
- $785,9005 bd3 ba2.4k sqft631 Bay Hills Dr, Arnold, MD 21012Off Market
- $648,7004 bd2 ba2.4k sqft647 Bay Green Dr, Arnold, MD 21012Off Market
- $623,000-- bd2 ba2.1k sqft659 Bay Green Dr, Arnold, MD 21012Off Market
- $690,000-- bd-- ba-- sqft629 Bay Hills Dr, Arnold, MD 21012Sold
Nearby schools
GreatSchools rating
- 6/10Broadneck Elementary SchoolGrades: K-5Distance: 0.6 mi
- 9/10Magothy River Middle SchoolGrades: 6-8Distance: 2.3 mi
- 8/10Broadneck High SchoolGrades: 9-12Distance: 1.2 mi
Schools provided by the listing agent
- Elementary: Broadneck
- Middle: Magothy River
- High: Broadneck
- District: Anne Arundel County Public Schools
Source: Bright MLS. This data may not be complete. We recommend contacting the local school district to confirm school assignments for this home.
Get a cash offer in 3 minutes
Find out how much your home could sell for in as little as 3 minutes with a no-obligation cash offer.
Estimated market value
$672,900
Get a cash offer in 3 minutes
Find out how much your home could sell for in as little as 3 minutes with a no-obligation cash offer.
Estimated market value
$672,900
- Maryland
- Anne Arundel County
- Arnold
- 21012
- 653 Bay Green Dr
Nearby cities
Nearby zip codes
Other Arnold Topics
