Skip main navigation
Sold for $593,000
  • $593,000

    653 Brentwood Street, Lakewood, CO 80214

    6beds
    2,846sqft
    Duplex
    Built in 1983
    6,098 Square Feet Lot
    $585,300 Zestimate®
    $208/sqft
    $3,965 Estimated rent

    Home value

    $585,300

    $550,000 - $620,000

    $3,965/mo

    Zestimate® history
    Loading
    Loading...

    Owner options

    List your home for rent

    $3,965/mo

    Rent Zestimate®

    Find your next renter with Zillow Rental Manager. Plus, with online applications, you can quickly screen prospective tenants – for free.

    Learn more

    $3,965/mo

    Rent Zestimate®

    Refinance and save

    $3,798/mo

    Est. payment

    Refinancing to a lower rate could help reduce your monthly payments and save thousands over the life of the loan.

    See today's rates

    $3,798/mo

    Est. payment

    Explore your selling options

    Work with a Zillow partner agent

    Leverage their expertise and Zillow's premium Showcase listings to get your home seen by more buyers.

    Get started

    List with your own agent

    Get your home in front of millions of buyers by listing it on Zillow.

    Learn how to do it

    Sell it yourself

    Take full control of how buyers see your home on Zillow by listing For Sale by Owner (FSBO).

    List your home

    What's special

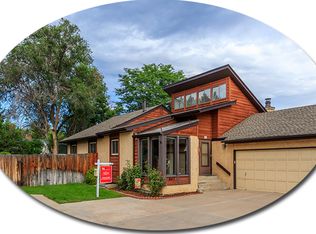
    Huge fenced backyardSpacious ranch-style homeVaulted ceilingsGreat storageFresh paintFully finished basementLarge family room
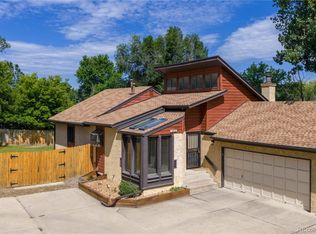
    Price Reduced – Bring an Offer! Rare opportunity! This spacious ranch-style home with a fully finished basement sits on a quiet cul-de-sac and offers the privacy of a single-family home with no shared living walls. Enjoy a huge fenced backyard, sunroom, and oversized 2-car garage—features rarely found at this price. Inside you’ll find vaulted ceilings, skylights, fresh paint, and a remodeled kitchen in a bright, open layout perfect for everyday living and entertaining. The primary suite opens to a peaceful patio, while the finished basement adds three bedrooms, a large family room, and great storage. Space, privacy, and updates—this is a must-see home at an incredible value

    Zillow last checked:

    Listing updated:

    Listed by:

    Motif Shelton 303-918-0555 motif.shelton@redfin.com,

    Redfin Corporation

    Bought with:

    Matthew Harline, 100109018

    Compass - Denver

    Source: REcolorado as distributed by MLS GRID,MLS#: 2374560MLS Logo

    Facts & features

    Interior

    Bedrooms & bathrooms
    • Bedrooms: 6
    • Bathrooms: 3
    • Full bathrooms: 2
    • 3/4 bathrooms: 1
    • Main level bathrooms: 2
    • Main level bedrooms: 3
    Bedroom
    • Description: Carpet, Walk In Closet, En Suite Bath
    • Features: Primary Suite
    • Level: Main
    • Area: 182 Square Feet
    • Dimensions: 14 x 13
    Bedroom
    • Description: Carpet
    • Level: Main
    • Area: 99 Square Feet
    • Dimensions: 11 x 9
    Bedroom
    • Description: Carpet
    • Level: Main
    • Area: 99 Square Feet
    • Dimensions: 11 x 9
    Bedroom
    • Description: No Closet, Non Conforming, Egress Window
    • Level: Basement
    • Area: 132 Square Feet
    • Dimensions: 12 x 11
    Bedroom
    • Description: Carpet, Egress Window
    • Level: Basement
    • Area: 144 Square Feet
    • Dimensions: 12 x 12
    Bedroom
    • Description: Carpet, Egress Window
    • Level: Basement
    • Area: 120 Square Feet
    • Dimensions: 10 x 12
    Bathroom
    • Description: Tile Floors, Japanese Soaking Tub/Shower Combo
    • Features: Primary Suite
    • Level: Main
    • Area: 48 Square Feet
    • Dimensions: 6 x 8
    Bathroom
    • Description: Tile Floors, Shower/Tub Combo
    • Level: Main
    • Area: 40 Square Feet
    • Dimensions: 8 x 5
    Bathroom
    • Description: Tile Floors, Walk In Shower
    • Level: Basement
    • Area: 72 Square Feet
    • Dimensions: 6 x 12
    Bonus room
    • Description: Carpet
    • Level: Basement
    • Area: 270 Square Feet
    • Dimensions: 15 x 18
    Dining room
    • Description: Carpet, Living/Dining Room Combo
    • Level: Main
    • Area: 80 Square Feet
    • Dimensions: 10 x 8
    Kitchen
    • Description: Laminate Flooring, Granite Countertops, Stainless Steel Appliances, Eat-In Table Space
    • Level: Main
    • Area: 176 Square Feet
    • Dimensions: 16 x 11
    Laundry
    • Level: Basement
    • Area: 156 Square Feet
    • Dimensions: 13 x 12
    Living room
    • Description: Carpet, Vaulted Ceilings, Wood Burning Stove, Sun Porch Walks Out To Backyard
    • Level: Main
    • Area: 399 Square Feet
    • Dimensions: 19 x 21
    Heating
    • Forced Air
    Cooling
    • Central Air
    Appliances
    • Included: Convection Oven, Dishwasher, Disposal, Dryer, Gas Water Heater, Microwave, Range, Refrigerator, Washer
    Features
    • Ceiling Fan(s), Eat-in Kitchen, Granite Counters, Primary Suite, Smoke Free, Vaulted Ceiling(s), Walk-In Closet(s)
    • Flooring: Carpet, Laminate, Tile
    • Windows: Skylight(s), Window Coverings
    • Basement: Bath/Stubbed,Finished,Full,Interior Entry,Sump Pump
    • Number of fireplaces: 1
    • Fireplace features: Living Room, Wood Burning Stove
    • Common walls with other units/homes: 1 Common Wall
    Interior area
    • Total structure area: 2,846
    • Total interior livable area: 2,846 sqft
    • Finished area above ground: 1,388
    • Finished area below ground: 1,458

    Property

    Parking
    • Total spaces: 5
    • Parking features: Concrete, Lighted, Storage
    • Attached garage spaces: 2
    • Details: Off Street Spaces: 3
    Features
    • Levels: One
    • Stories: 1
    • Patio & porch: Patio
    • Exterior features: Private Yard, Rain Gutters
    • Fencing: Full
    Lot
    • Size: 6,098 Square Feet
    • Features: Level, Many Trees, Near Public Transit
    Details
    • Parcel number: 105821
    • Special conditions: Standard

    Construction

    Type & style
    • Home type: SingleFamily
    • Architectural style: Spanish
    • Property subtype: Duplex
    • Attached to another structure: Yes
    Materials
    • Cedar, Concrete, Stucco, Wood Siding
    • Roof: Composition
    Condition
    • Year built: 1983

    Utilities & green energy

    • Electric: 110V, 220 Volts
    • Sewer: Public Sewer
    • Water: Public
    • Utilities for property: Cable Available, Electricity Connected, Natural Gas Connected

    Community & HOA

    Community
    • Security: Smoke Detector(s)
    • Subdivision: Brentwood Estates
    HOA
    • Has HOA: Yes
    • Services included: Insurance, Maintenance Structure, Recycling, Snow Removal, Trash
    • HOA fee: $352 monthly
    • HOA name: Brentwood Estates Townhome Association
    • HOA phone: 303-500-9297
    Location
    • Region: Lakewood

    Financial & listing details

    • Price per square foot: $208/sqft
    • Tax assessed value: $617,876
    • Annual tax amount: $2,529
    • Date on market: 2/8/2026
    • Listing terms: Cash,Conventional,FHA,VA Loan
    • Exclusions: Sellers Personal Property, Ring Doorbell
    • Ownership: Individual
    • Electric utility on property: Yes
    • Road surface type: Paved

    Price history

    DateEventPrice
    4/9/2026Sold$593,000-0.3%$208/sqft
    Source: REcolorado as distributed by MLS GRID #2374560 Report a problem
    3/13/2026Pending sale$594,500$209/sqft
    Source: REcolorado as distributed by MLS GRID #2374560 Report a problem
    3/7/2026Price change$594,500-0.9%$209/sqft
    Source: REcolorado as distributed by MLS GRID #2374560 Report a problem
    2/26/2026Price change$599,900-1.5%$211/sqft
    Source: REcolorado as distributed by MLS GRID #2374560 Report a problem
    2/21/2026Price change$609,000-1%$214/sqft
    Source: REcolorado as distributed by MLS GRID #2374560 Report a problem
    2/8/2026Listed for sale$615,000+172.2%$216/sqft
    Source: REcolorado as distributed by MLS GRID #2374560 Report a problem
    8/22/2008Sold$225,900$79/sqft
    Source: Public Record Report a problem

    Public tax history

    YearProperty taxesTax assessment
    2025$2,529 +0.5%$38,617 +11.6%
    2024$2,516 +3%$34,593
    2023$2,443 -1.4%$34,593 +3.5%
    2022$2,478 -10%$33,431 -2.8%
    2021$2,754 $34,393 +13.1%
    2020$2,754 +1.3%$30,412
    2019$2,718 +20.2%$30,412 +24.2%
    2018$2,262 $24,479
    2017$2,262 +7.3%$24,479 +2.1%
    2016$2,108 $23,980
    2015$2,108 +8.2%$23,980 +17%
    2014$1,948 +14.6%$20,498
    2013$1,699 +2.1%$20,498 +13.5%
    2012$1,665 -15.4%$18,061
    2011$1,967 +0.2%$18,061 -15.9%
    2010$1,963 +10.6%$21,470
    2009$1,775 +70.2%$21,470 +10.9%
    2008$1,042 +18.5%$19,360
    2007$879 -44.2%$19,360 +10.7%
    2006$1,577 -2.4%$17,490 -0.1%
    2005$1,615 +9.2%$17,510
    2004$1,480 -9.8%$17,510 -4.1%
    2003$1,641 +1.6%$18,250 -4.6%
    2002$1,615 +12.4%$19,140 +23%
    2001$1,438 -0.9%$15,560
    2000$1,451 $15,560
    Find assessor info on the county website

    Neighborhood: Eiber

    Nearby schools

    GreatSchools rating
    Schools provided by the listing agent
    • Elementary: Eiber
    • Middle: Creighton
    • High: Lakewood
    • District: Jefferson County R-1

    Source: REcolorado as distributed by MLS GRID. This data may not be complete. We recommend contacting the local school district to confirm school assignments for this home.

    Get a cash offer in 3 minutes
    Find out how much your home could sell for in as little as 3 minutes with a no-obligation cash offer.
    Estimated market value
    $585,300
    Get a cash offer in 3 minutes
    Find out how much your home could sell for in as little as 3 minutes with a no-obligation cash offer.
    Estimated market value
    $585,300