Skip main navigation
Sold for $435,000
  • $435,000

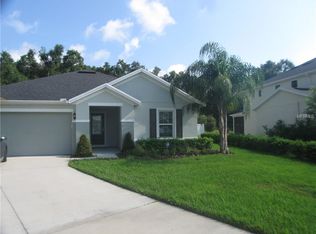
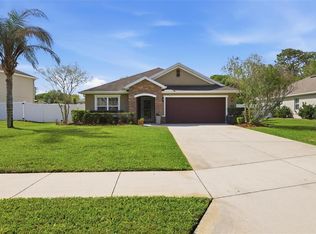
    653 Carya Ct, Deland, FL 32724

    5beds
    3,308sqft
    Single Family Residence
    Built in 2016
    9,660 Square Feet Lot
    $454,500 Zestimate®
    $131/sqft
    $3,191 Estimated rent

    Home value

    $454,500

    $432,000 - $477,000

    $3,191/mo

    Zestimate® history
    Loading
    Loading...

    Owner options

    List your home for rent

    $3,191/mo

    Rent Zestimate®

    Find your next renter with Zillow Rental Manager. Plus, with online applications, you can quickly screen prospective tenants – for free.

    Learn more

    $3,191/mo

    Rent Zestimate®

    Refinance and save

    $3,063/mo

    Est. payment

    Refinancing to a lower rate could help reduce your monthly payments and save thousands over the life of the loan.

    See today's rates

    $3,063/mo

    Est. payment

    Explore your selling options

    Work with a Zillow partner agent

    Leverage their expertise and Zillow's premium Showcase listings to get your home seen by more buyers.

    Get started

    List with your own agent

    Get your home in front of millions of buyers by listing it on Zillow.

    Learn how to do it

    Sell it yourself

    Take full control of how buyers see your home on Zillow by listing For Sale by Owner (FSBO).

    List your home

    What's special

    Gas grillOpen floor planEnsuite bathroomUnderground propane tankLarge pantryQuartz countersGarden tub
    Amazing spacious 5 bedroom, 3 full bath home at the end of a cul-de-sac! This gem offers a wonderful open floor plan with living, dining and kitchen accessibility. The 1st floor bedroom option could be used as an office. So many options in this home. You can use the upper level bonus room for office space, media, entertainment, or playroom. Kitchen with quartz counters, stainless steel appliances, large pantry, and island with eating space. Water conditioning system services the kitchen sink & refrigerator water supply. Master bedroom with ensuite bathroom featuring quartz counters, tall double vanities, garden tub and separate shower. There is ample storage (under steps, large walk-in-closets, etc...) The 3 car garage allows for extra items as well, especially as there is a tankless water heater to allow for more room. Underground propane tank provides gas supply to the kitchen and for a gas grill on the screened in lanai. You will fall in love with this home! Make your appointment today.

    Zillow last checked:

    Listing updated:

    Listing Provided by:

    Suzanne Knight 410-207-2140,

    HOME WISE REALTY GROUP, INC. 407-712-2000

    Bought with:

    Tonya Giddens, 3053276

    CFRP REALTY LLC

    Source: Stellar MLS,MLS#: V4930960MLS LogoOriginating MLS: West Volusia

    Facts & features

    Interior

    Bedrooms & bathrooms
    • Bedrooms: 5
    • Bathrooms: 3
    • Full bathrooms: 3
    Primary bedroom
    • Level: Second
    • Dimensions: 20x14
    Bedroom 2
    • Level: Second
    • Dimensions: 11x11
    Bedroom 3
    • Level: Second
    Bedroom 4
    • Level: Second
    • Dimensions: 11x11
    Bedroom 5
    • Level: First
    • Dimensions: 10x10
    Dinette
    • Level: First
    • Dimensions: 13x16
    Dining room
    • Level: First
    • Dimensions: 9x18
    Family room
    • Level: First
    • Dimensions: 16x20
    Kitchen
    • Level: First
    • Dimensions: 18x18
    Living room
    • Level: First
    • Dimensions: 9x18
    Loft
    • Level: Second
    • Dimensions: 12x14
    Heating
    • Central
    Cooling
    • Central Air
    Appliances
    • Included: Dishwasher, Disposal, Dryer, Exhaust Fan, Microwave, Range, Refrigerator, Tankless Water Heater, Washer
    Features
    • Ceiling Fan(s), High Ceilings, Kitchen/Family Room Combo, Living Room/Dining Room Combo
    • Flooring: Carpet, Ceramic Tile
    • Doors: Sliding Doors
    • Windows: Insulated Windows
    • Has fireplace: No
    Interior area
    • Total structure area: 3,908
    • Total interior livable area: 3,308 sqft

    Property

    Parking
    • Total spaces: 3
    • Parking features: Garage - Attached
    • Attached garage spaces: 3
    • Details: Garage Dimensions: 30x20
    Features
    • Levels: Two
    • Stories: 2
    • Exterior features: Irrigation System, Other, Sidewalk, Sprinkler Metered
    Lot
    • Size: 9,660 sqft
    • Features: Cul-De-Sac
    Details
    • Parcel number: 16173057000420
    • Zoning: 0101 / 01
    • Special conditions: None

    Construction

    Type & style
    • Home type: SingleFamily
    • Property subtype: Single Family Residence
    Materials
    • Block, Stucco
    • Foundation: Slab
    • Roof: Shingle
    Condition
    • New construction: No
    • Year built: 2016

    Utilities & green energy

    • Sewer: Public Sewer
    • Water: Public
    • Utilities for property: Propane, Public

    Community & neighborhood

    Location
    • Region: Deland
    • Subdivision: ALEXANDRIA POINTE

    HOA & financial

    HOA
    • Has HOA: Yes
    • HOA fee: $55 monthly
    • Association name: Sentry Management / Melissa Cooper
    Other fees
    • Pet fee: $0 monthly
    Other financial information
    • Total actual rent: 0

    Other

    Other facts
    • Listing terms: Cash,Conventional,FHA,VA Loan
    • Ownership: Fee Simple
    • Road surface type: Asphalt

    Price history

    DateEventPrice
    9/28/2023Sold$435,000-8.4%$131/sqft
    Source: Stellar MLS #V4930960 Report a problem
    9/9/2023Pending sale$475,000$144/sqft
    Source: Stellar MLS #V4930960 Report a problem
    9/1/2023Price change$475,000-2.9%$144/sqft
    Source: Stellar MLS #V4930960 Report a problem
    6/29/2023Listed for sale$489,000+55.2%$148/sqft
    Source: Stellar MLS #V4930960 Report a problem
    12/12/2019Sold$315,000-3%$95/sqft
    Source: Public Record Report a problem
    10/29/2019Pending sale$324,900$98/sqft
    Source: LISTING PROS REALTY LLC #O5803925 Report a problem
    10/29/2019Price change$324,900+3.2%$98/sqft
    Source: LISTING PROS REALTY LLC #O5803925 Report a problem
    10/15/2019Price change$314,900-1.6%$95/sqft
    Source: LISTING PROS REALTY LLC #O5803925 Report a problem
    9/23/2019Price change$319,900-2.2%$97/sqft
    Source: LISTING PROS REALTY LLC #O5803925 Report a problem
    8/7/2019Listed for sale$327,000+18.7%$99/sqft
    Source: LISTING PROS REALTY LLC #O5803925 Report a problem
    3/21/2016Sold$275,520$83/sqft
    Source: Public Record Report a problem

    Public tax history

    YearProperty taxesTax assessment
    2025$2,575 +2.9%$208,309 +2.9%
    2024$2,503 -18.7%$202,439 -2.2%
    2023$3,080 +2%$207,014 +3%
    2022$3,019 $200,984 +3%
    2021-- $195,130 +1.4%
    2020$3,083 $192,436 -21.7%
    2019$3,083 -29.5%$245,614 +1.9%
    2018$4,375 -1.8%$241,034 -4%
    2017$4,457 -8.1%$251,033 +1637.3%
    2016$4,851 +1361.6%$14,450
    2015$332 -3.2%$14,450
    2014$343 $14,450 +28.4%
    2013-- $11,250 -4.5%
    2012-- $11,785 -21.4%
    2011-- $15,000 -27.9%
    2010-- $20,800 -20%
    2009-- $26,000 -56.7%
    2007-- $60,000 +50%
    2006-- $40,000 +166.7%
    2005-- $15,000

    Find assessor info on the county website

    Neighborhood: 32724

    Nearby schools

    GreatSchools rating
    Get a cash offer in 3 minutes
    Find out how much your home could sell for in as little as 3 minutes with a no-obligation cash offer.
    Estimated market value
    $454,500
    Get a cash offer in 3 minutes
    Find out how much your home could sell for in as little as 3 minutes with a no-obligation cash offer.
    Estimated market value
    $454,500