Skip main navigation
Sold for $1,550,000
  • $1,550,000

    653 Celestial Ln, Foster City, CA 94404

    4beds
    1,700sqft
    Townhouse, Residential
    Built in 1972
    -- sqft lot
    $1,550,900 Zestimate®
    $912/sqft
    $6,098 Estimated rent

    Home value

    $1,550,900

    $1.43M - $1.69M

    $6,098/mo

    Zestimate® history
    Loading
    Loading...

    Owner options

    List your home for rent

    $6,098/mo

    Rent Zestimate®

    Find your next renter with Zillow Rental Manager. Plus, with online applications, you can quickly screen prospective tenants – for free.

    Learn more

    $6,098/mo

    Rent Zestimate®

    Refinance and save

    $10,161/mo

    Est. payment

    Refinancing to a lower rate could help reduce your monthly payments and save thousands over the life of the loan.

    See today's rates

    $10,161/mo

    Est. payment

    Explore your selling options

    Work with a Zillow partner agent

    Leverage their expertise and Zillow's premium Showcase listings to get your home seen by more buyers.

    Get started

    List with your own agent

    Get your home in front of millions of buyers by listing it on Zillow.

    Learn how to do it

    Sell it yourself

    Take full control of how buyers see your home on Zillow by listing For Sale by Owner (FSBO).

    List your home

    What's special

    Wood-burning fireplaceFloating stairsDirect garage accessAbundant natural lightCoat closetPorcelain tileStainless steel appliances
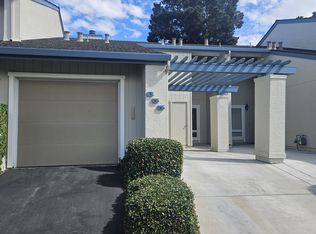
    Bright end-unit living in Foster City near Seal Slough & Shell Cove Park. 653 Celestial Lane offers single-family style access, abundant natural light, an attached 2-car garage with laundry, and dedicated outdoor space. A red paneled front door opens to an entry with floating stairs, coat closet, powder room, and direct garage access. The spacious living room features a wood-burning fireplace, and large picture window along a sliding glass door connecting to the dining room and oversized patio, perfect for entertaining. The kitchen offers an ideal triangular layout with maple shaker cabinetry, granite countertops, stainless steel appliances, and a peninsula with breakfast bar seating. Upstairs the primary suite features vaulted ceilings & wide windows, the updated ensuite has a stone topped modern vanity and glass-enclosed shower with porcelain tile surround. Three secondary bedrooms offer flexible use, including one with balcony access overlooking the patio and community greenery. A spacious hall bath designed to comfortably support a busy household, finished with a wide stone countertop vanity to provide generous prep space, porcelain tile, and a shower over tub. Close to waterfront paths, parks, shopping, and commute routes with convenient access to major Peninsula employers.

    Zillow last checked:

    Listing updated:

    Listed by:

    Rumana Jabeen 01296366 650-743-4503,

    KW Advisors 650-627-3700

    Bought with:

    Rhinda Bal, 01429406

    Bayview Residential Brokerage

    Source: MLSListings Inc,MLS#: ML82042463MLS Logo

    Facts & features

    Interior

    Bedrooms & bathrooms
    • Bedrooms: 4
    • Bathrooms: 3
    • Full bathrooms: 2
    • 1/2 bathrooms: 1
    Bathroom
    • Features: PrimaryStallShowers, ShoweroverTub1, Tile, UpdatedBaths, HalfonGroundFloor
    Dining room
    • Features: FormalDiningRoom
    Family room
    • Features: NoFamilyRoom
    Kitchen
    • Features: Countertop_Granite
    Heating
    • Central Forced Air
    Cooling
    • None
    Appliances
    • Included: Dishwasher, Disposal, Microwave, Built In Oven/Range, Refrigerator, Washer/Dryer
    • Laundry: In Garage
    Features
    • Vaulted Ceiling(s)
    • Fireplace features: Living Room, Wood Burning
    Interior area
    • Total structure area: 1,700
    • Total interior livable area: 1,700 sqft

    Property

    Parking
    • Total spaces: 2
    • Parking features: Attached, Guest
    • Attached garage spaces: 2
    Features
    • Stories: 2
    • Patio & porch: Balcony/Patio
    • Pool features: Community
    Details
    • Parcel number: 094430250
    • Zoning: RT0000
    • Special conditions: Standard

    Construction

    Type & style
    • Home type: Townhouse
    • Property subtype: Townhouse, Residential
    Materials
    • Foundation: Slab
    • Roof: Other
    Condition
    • New construction: No
    • Year built: 1972

    Utilities & green energy

    • Gas: PublicUtilities
    • Sewer: Public Sewer
    • Water: Public
    • Utilities for property: Public Utilities, Water Public

    Community & neighborhood

    Location
    • Region: Foster City

    HOA & financial

    HOA
    • Has HOA: Yes
    • HOA fee: $470 monthly
    • Amenities included: Club House, Community Pool

    Other

    Other facts
    • Listing agreement: ExclusiveRightToSell

    Price history

    DateEventPrice
    5/29/2026Sold$1,550,000+0.1%$912/sqft
    Source: MLSListings Inc #ML82042463 Report a problem
    5/6/2026Pending sale$1,548,338$911/sqft
    Source: MLSListings Inc #ML82042463 Report a problem
    4/10/2026Listed for sale$1,548,338+110.7%$911/sqft
    Source: MLSListings Inc #ML82042463 Report a problem
    4/15/2010Sold$735,000+2.8%$432/sqft
    Source: Public Record Report a problem
    3/6/2010Listed for sale$715,000+136.8%$421/sqft
    Source: Alain Pinel Realtors - Burlingame #81009426 Report a problem
    1/7/1997Sold$302,000$178/sqft
    Source: Public Record Report a problem

    Public tax history

    YearProperty taxesTax assessment
    2025$11,383 +1.5%$948,101 +2%
    2024$11,218 +2.1%$929,511 +2%
    2023$10,986 +1.4%$911,287 +2%
    2022$10,838 +1.3%$893,419 +2%
    2021$10,695 +2.8%$875,901 +1%
    2020$10,403 +6.3%$866,921 +2%
    2019$9,783 +5%$849,923 +2%
    2018$9,315 +1.1%$833,259 +2%
    2017$9,210 -0.1%$816,921 +2%
    2016$9,223 +5.1%$800,903 +1.5%
    2015$8,778 $788,873 +2%
    2014$8,778 $773,421 +0.5%
    2013-- $769,927 +2%
    2012-- $754,831
    2011-- $754,831 +2.8%
    2010-- $734,501 +92.3%
    2009-- $381,948 +2%
    2008-- $374,460 +2%
    2007-- $367,118 +2%
    2006-- $359,920
    2005-- $359,920 +4%
    2004-- $345,946 +1.9%
    2003-- $339,606 +2%
    2002-- $332,948 +2%
    2001-- $326,420 +2%
    2000-- $320,020

    Find assessor info on the county website

    Neighborhood: Constellations and Stars

    Nearby schools

    GreatSchools rating
    Schools provided by the listing agent
    • District: SanMateoFosterCityElementary

    Source: MLSListings Inc. This data may not be complete. We recommend contacting the local school district to confirm school assignments for this home.

    Get a cash offer in 3 minutes
    Find out how much your home could sell for in as little as 3 minutes with a no-obligation cash offer.
    Estimated market value
    $1,550,900
    Get a cash offer in 3 minutes
    Find out how much your home could sell for in as little as 3 minutes with a no-obligation cash offer.
    Estimated market value
    $1,550,900