Tucked behind the gates of Wildcat Cliffs Country Club, this fully furnished 4-bedroom, 4 bath, 2 half baths, Craftsman retreat has been completely renovated and professionally redesigned, blending timeless craftsmanship with refined mountain luxury. Ralph Lauren-inspired interiors feel sophisticated yet warm, inviting and perfectly suited to life in Highlands.
Understated from the road, the home unfolds into generous living spaces designed for family and friends. The great room features vaulted ceilings, a dramatic stone fireplace, custom wainscoting and walls of glass framing lake and long-range mountain views. A hidden equipment room keeps technology discreetly out of sight. The chef's kitchen offers a 60-inch Wolf range, Bosch dishwasher, custom cabinetry and abundant gathering space. A dedicated bar room reminiscent of “Cheers” flows into the open dining room and expansive covered terrace. With a masonry fireplace, outdoor television, infrared heaters and views over lush perennial gardens, this is true four-season outdoor living.
Wrapped in glass, the main-level primary suite features spectacular views, separate his-and-her closets and a spa-inspired bath with a soaking tub overlooking the gardens and mountains. A second main-level en-suite evokes the timeless comfort of a classic mountain retreat. The lower level includes a media room with built-in Murphy beds, wine room and private fitness room.
Beyond the interiors, an extraordinary adventure awaits. Pass Mo, the enormous bronze moose, and descend into a private enchanted forest that must be experienced to appreciate its magic. Moss-covered paths with cable railings lead down locust-and-stone steps, past a massive boulder where spring water trickles through unusual moss formations, then by a hidden cave. Follow the sound of moving water to a mountain waterfall meandering through the stones—a setting reminiscent of a national park, yet entirely your own. Hike from home and continue exploring along a trail network extended by neighboring properties.
An oversized two-bay golf-cart garage provides room for multiple carts, clubs and gear, with the clubhouse just a short ride away. Wildcat Cliffs offers championship golf, croquet, pickleball, fitness center with indoor pool, fishing ponds and walking trails. Membership is by invitation and subject to approval. This is more than a renovated home; it is a thoughtfully curated Highlands retreat unlike any other.
For sale
$3,295,000
653 Country Club Drive, Highlands, NC 28741
4beds
--sqft
:
Get pre-qualified$19,392/mo
Single Family Residence
Built in 1971
1.23 Acres Lot
$3,216,100 Zestimate®
$--/sqft
$348/mo HOA
What's special
Custom wainscotingHidden caveExpansive covered terraceOversized two-bay golf-cart garageWine roomInfrared heatersPrivate fitness room
- 10 days |
- 558 |
- 29 |
Zillow last checked:
Listing updated:
Listed by:
Daniel Doughty,
EXP Realty LLC
Source: HCMLS,MLS#: 1003693Originating MLS: Highlands Cashiers Board of Realtors
Facts & features
Interior
Bedrooms & bathrooms
- Bedrooms: 4
- Bathrooms: 6
- Full bathrooms: 4
- 1/2 bathrooms: 2
Bedroom 2
- Level: Main
Bedroom 3
- Level: Lower
Bedroom 4
- Level: Lower
Primary bathroom
- Level: Main
Primary bathroom
- Level: Main
Bathroom 2
- Level: Main
Bathroom 3
- Level: Lower
Bathroom 4
- Level: Lower
Dining room
- Level: Main
Family room
- Level: Lower
Kitchen
- Level: Main
Living room
- Level: Main
Heating
- Central, Electric, Gas, Heat Pump
Cooling
- Central Air, Heat Pump
Appliances
- Included: Convection Oven, Dryer, Free-Standing Gas Range, Ice Maker, Microwave, Refrigerator, Range Hood, Tankless Water Heater, Vented Exhaust Fan, Washer
- Laundry: Inside, In Basement, Main Level, Lower Level, Laundry Room, Laundry Tub, Multiple Locations, Sink
Features
- Beamed Ceilings, Wet Bar, Breakfast Bar, Chandelier, Double Vanity, Entrance Foyer, His and Hers Closets, High Speed Internet, Kitchen Island, Multiple Closets, Open Floorplan, Stone Counters, Recessed Lighting, Sound System, Storage, Soaking Tub, Vaulted Ceiling(s), Bar, Natural Woodwork, Walk-In Closet(s), Wired for Sound
- Flooring: Hardwood, Tile, Vinyl
- Basement: Daylight,Exterior Entry,Encapsulated,Heated,Interior Entry,Concrete,Partially Finished,Bath/Stubbed,Walk-Out Access
- Number of fireplaces: 2
- Fireplace features: Living Room, Masonry, Outside, Wood Burning
- Furnished: Yes
Video & virtual tour
Property
Parking
- Parking features: Golf Cart Garage, On Site, Off Street, Paved, Parking Pad, Workshop in Garage
Features
- Levels: Two
- Stories: 2
- Patio & porch: Rear Porch, Covered, Deck, Front Porch, Heated
- Exterior features: Covered Courtyard, Courtyard, Dog Run, Garden, Gas Grill, Outdoor Grill, Private Yard, Rain Gutters, Water Feature
- Pool features: Association, Community
- Has view: Yes
- View description: Long Range, Mountain(s)
- Waterfront features: None
Lot
- Size: 1.23 Acres
- Features: Back Yard, Close to Clubhouse, Garden, Near Golf Course, Landscaped, Native Plants, Paved, Rolling Slope, Rock Outcropping, Spring, Views, Waterfall
- Topography: Sloping,Terraced
Details
- Parcel number: 7551820065
- Zoning description: Residential
Construction
Type & style
- Home type: SingleFamily
- Architectural style: Craftsman
- Property subtype: Single Family Residence
Materials
- HardiPlank Type, Stone Veneer, Wood Siding
- Roof: Shingle
Condition
- New construction: No
- Year built: 1971
Utilities & green energy
- Electric: Generator
- Sewer: Private Sewer
- Water: Community/Coop
- Utilities for property: Cable Available, High Speed Internet Available, Sewer Connected
Community & HOA
Community
- Features: Clubhouse, Fitness Center, Golf, Playground, Pickleball, Pool, Putting Green, Restaurant, Racquetball, Tennis Court(s), Trails/Paths, Gated
- Security: Gated Community, Smoke Detector(s)
- Subdivision: Wildcat Cliffs Cc
HOA
- Has HOA: Yes
- Amenities included: Clubhouse, Dog Park, Fitness Center, Golf Course, Gated, Meeting Room, Meeting/Banquet/Party Room, Party Room, Playground, Pickleball, Park, Pool, Racquetball, Spa/Hot Tub, Tennis Court(s)
- HOA fee: $4,170 annually
- HOA name: Wildcat Cliffs Community Services LLC
Location
- Region: Highlands
Financial & listing details
- Tax assessed value: $1,635,960
- Annual tax amount: $4,849
- Date on market: 7/13/2026
- Cumulative days on market: 11 days
- Road surface type: Asphalt
Estimated market value
$3,216,100
$3.06M - $3.38M
$7,084/mo
Price history
| Date | Event | Price |
|---|---|---|
| 7/13/2026 | Listed for sale | $3,295,000+83.1% |
Source: HCMLS #1003693 Report a problem | ||
| 8/14/2023 | Sold | $1,800,000-18.2% |
Source: HCMLS #101055 Report a problem | ||
| 8/8/2023 | Pending sale | $2,200,000 |
Source: HCMLS #101055 Report a problem | ||
| 7/17/2023 | Contingent | $2,200,000 |
Source: HCMLS #101055 Report a problem | ||
| 7/11/2023 | Price change | $2,200,000-8.3% |
Source: HCMLS #101055 Report a problem | ||
| 1/29/2023 | Price change | $2,400,000-11.1% |
Source: HCMLS #101055 Report a problem | ||
| 10/22/2022 | Listed for sale | $2,700,000 |
Source: HCMLS #101055 Report a problem | ||
Public tax history
| Year | Property taxes | Tax assessment |
|---|---|---|
| 2025 | $4,850 | $1,635,960 |
| 2024 | $4,850 +0.2% | $1,635,960 |
| 2023 | $4,838 +13.2% | $1,635,960 +68.9% |
| 2022 | $4,272 | $968,440 |
| 2021 | $4,272 +6.1% | $968,440 |
| 2020 | $4,027 +0.3% | $968,440 |
| 2019 | $4,014 +11.3% | $968,440 -0.8% |
| 2018 | $3,608 | $976,280 |
| 2017 | -- | $976,280 |
| 2016 | -- | $976,280 |
| 2015 | -- | $976,280 -3.9% |
| 2014 | $3,585 | $1,015,600 |
| 2013 | $3,585 | $1,015,600 |
| 2012 | -- | $1,015,600 |
| 2011 | -- | $1,015,600 |
| 2010 | -- | $1,015,600 |
Find assessor info on the county website
Monthly payment
Est. payment
Payment breakdown
Explore the cost of this home by adjusting the details. Changes won't be saved.Climate risks
Neighborhood: 28741
Nearby schools
GreatSchools rating
- 6/10Highlands SchoolGrades: K-12Distance: 3.6 mi
- 6/10Macon Middle SchoolGrades: 7-8Distance: 12.8 mi
- 3/10Mountain View Intermediate SchoolGrades: 5-6Distance: 13 mi
- $1,499,0003 bd3 ba5.8k sqft585 Country Club Dr, Highlands, NC 28741Off Market
- $239,8000.78 Acres206 Lower Cliff Rd, Highlands, NC 28741Off Market
- $1,616,4003 bd2 ba4.9k sqft675 Country Club Dr, Highlands, NC 28741Off Market
- $1,667,3003 bd3 ba4.3k sqft680 Country Club Dr, Highlands, NC 28741Off Market
- $1,785,3003 bd3 ba1.7k sqft303 Azalea Ln, Highlands, NC 28741Off Market
- $1,703,8004 bd4 ba4.3k sqft602 Country Club Dr, Highlands, NC 28741Off Market
- $1,355,3003 bd2 ba5.4k sqft695 Country Club Dr, Highlands, NC 28741Off Market
- $694,4002 bd2 ba1.6k sqft350 Azalea Ln, Highlands, NC 28741Off Market
A local agent can set up tours, give advice and negotiate with sellers.
Similar homes
- $3,400,0004 bd5 ba-- sqft54 Pine Point, Highlands, NC 28741For Sale
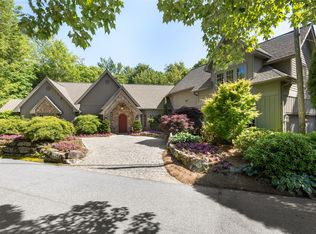 MLS ID #1003466, Pat Allen. HCMLS
 - $3,300,0004 bd5 ba-- sqft472 Chestnut Street, Highlands, NC 28741For Sale
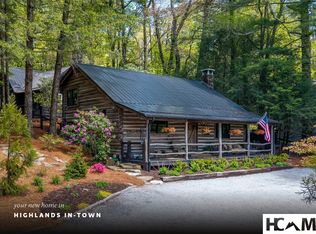 MLS ID #1003283, Deborah Hattler. HCMLS
 - $2,995,0003 bd3 ba-- sqft70 Lake Villas Way, Highlands, NC 28741For Sale
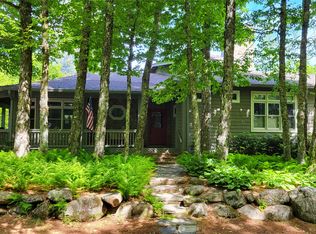 MLS ID #1003418, Josephine Lovell. HCMLS
 - $2,450,0004 bd5 ba-- sqft245 Woodland Ridge Drive, Highlands, NC 28741For Sale
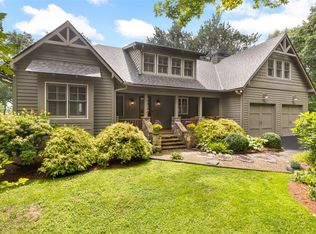 MLS ID #1003779, Mitzi Rauers. HCMLS
 - $3,350,0004 bd5 ba-- sqft188 Norton Ridge Road, Highlands, NC 28741For SaleMLS ID #1003625, Josephine Lovell. HCMLS
- $4,100,0004 bd4 ba-- sqft112 Willowbrook Court, Highlands, NC 28741For SaleMLS ID #1003538, Edmund Hillis. HCMLS
- $3,597,0003 bd4 ba-- sqft120 Split Rail Row, Highlands, NC 28741For SaleMLS ID #1003504, Judith Michaud. HCMLS
- $3,250,0003 bd3 ba-- sqft439 By Way, Highlands, NC 28741For SaleMLS ID #1002779, Carl Romberg. HCMLS
- $3,250,0004 bd3 ba-- sqft83 Hummingbird Circle, Highlands, NC 28741For SaleMLS ID #1001887, Dinah Davis. HCMLS
- $3,375,0004 bd5 ba-- sqft346 Hummingbird Lane, Highlands, NC 28741For SaleMLS ID #1002484, Mitzi Rauers. HCMLS
- $3,550,0004 bd5 ba-- sqft34 Crescent Trail, Highlands, NC 28741New ConstructionMLS ID #1002936, Josephine Lovell. HCMLS
- $3,150,0004 bd5 ba-- sqft1280 Cobb Road, Highlands, NC 28741For SaleMLS ID #1003269, Mitzi Rauers. HCMLS
- $3,895,0005 bd4 ba-- sqft540 Chestnut Street, Highlands, NC 28741For SaleMLS ID #1003582, Pam Nellis. HCMLS
- $3,195,0003 bd4 ba-- sqft142 Lucerne Drive, Highlands, NC 28741For SaleMLS ID #1002568, Andrea Gabbard. HCMLS
- $2,995,0004 bd7 ba-- sqft159 Highlands Point, Highlands, NC 28741For SaleMLS ID #1003200, Dinah Davis. HCMLS
- $2,900,0005 bd2 ba-- sqft80 Highfield Drive, Highlands, NC 28741For SaleMLS ID #1003485, Ann Cooper. HCMLS
- $3,950,0003 bd4 ba-- sqft239 Hammond Road, Highlands, NC 28741For SaleMLS ID #1003320, Josephine Lovell. HCMLS
- $2,580,0004 bd5 ba-- sqft146 Satulah Road, Highlands, NC 28741For SaleMLS ID #1003423, Patrick Gleeson. HCMLS
- $2,648,7004 bd4 ba-- sqft354 Flat Mountain Estates Road, Highlands, NC 28741For SaleMLS ID #1002567, Andrea Gabbard. HCMLS
- $2,500,0003 bd4 ba-- sqft700 Satulah Ridge Road, Highlands, NC 28741For SaleMLS ID #1003651, Pat Allen. HCMLS
