Skip main navigation
Contingent - continue to show
  • $349,000

    653 County Road 41, Hudson Falls, NY 12839

    4beds
    2,112sqft
    Loading
    Single Family Residence, Residential
    Built in 1963
    6.8 Acres Lot
    $344,100 Zestimate®
    $165/sqft
    $-- HOA

    What's special

    Pellet stoveNew roofSpectacular viewsExpansive acreageWarm and inviting atmosphere
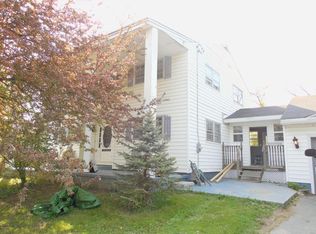
    Nestled on 6.8 picturesque acres of countryside, this spacious 4-bedroom, 2-bath home offers endless potential for the buyer ready to add the finishing touches and make it their own. Surrounded by beautiful views and peaceful rural scenery, this property provides the perfect blend of privacy, space, and opportunity. The home has already seen several significant updates, including new roof, siding,windows installed in 2019, providing a solid foundation for future improvements. A pellet stove helps keep heating costs down while creating a warm and inviting atmosphere during the colder months. Outdoor enthusiasts and gardeners will appreciate the abundance of established fruit-bearing plants, including blackberries, Concord grapes, and red raspberries. The expansive acreage offers room for recreation, gardening, hobby farming, or simply enjoying the breathtaking surroundings. Whether you're looking for a country retreat, a homestead opportunity, or a property you can customize to your own taste and style, this home is full of possibilities. Enjoy spectacular views, plenty of space to roam, and the chance to create your dream country property. Open House Saturday June 20,2023 11AM-1PM
    32 days
    |
    752
    |
    35
    |

    Likely to sell faster than

    Zillow last checked:

    Listing updated:

    Listed by:

    Hunt ERA 518-798-4400,

    Lisa Grassi Bender 518-744-7795,

    Fred J Bartlett 518-307-7903,

    Hunt ERA

    Source: Global MLS,MLS#: 202620059MLS Logo

      Facts & features

      Interior

      Bedrooms & bathrooms
      • Bedrooms: 4
      • Bathrooms: 2
      • Full bathrooms: 1
      • 1/2 bathrooms: 1
      Primary bedroom
      • Level: Second
      Bedroom
      • Level: Second
      Bedroom
      • Level: Second
      Bedroom
      • Level: Second
      Full bathroom
      • Level: First
      Full bathroom
      • Level: Second
      Dining room
      • Level: First
      Family room
      • Level: First
      Kitchen
      • Level: First
      Laundry
      • Level: First
      Living room
      • Level: First
      Heating
      • Forced Air, Oil, Pellet Stove
      Cooling
      • None
      Appliances
      • Included: Electric Oven, Microwave, Range, Refrigerator
      • Laundry: Upper Level
      Features
      • Flooring: Slate, Ceramic Tile, Hardwood
      • Windows: Double Pane Windows, Insulated Windows
      • Basement: Exterior Entry,Full,Interior Entry,Sump Pump
      • Has fireplace: Yes
      • Fireplace features: Family Room, Pellet Stove
      Interior area
      • Total structure area: 2,112
      • Total interior livable area: 2,112 sqft
      • Finished area above ground: 2,112
      • Finished area below ground: 0
      Video & virtual tour

      Property

      Parking
      • Total spaces: 8
      • Parking features: Off Street, Attached, Driveway
      • Attached garage spaces: 2
      • Has uncovered spaces: Yes
      Features
      • Patio & porch: Rear Porch, Covered, Front Porch, Patio
      • Exterior features: None
      • Has view: Yes
      Lot
      • Size: 6.8 Acres
      • Features: Meadow, Private, Views
      Details
      • Additional structures: Shed(s)
      • Parcel number: 534489 138.144
      • Special conditions: Standard

      Construction

      Type & style
      • Home type: SingleFamily
      • Architectural style: Colonial
      • Property subtype: Single Family Residence, Residential
      Materials
      • Vinyl Siding
      • Foundation: Block
      • Roof: Shingle
      Condition
      • New construction: No
      • Year built: 1963

      Utilities & green energy

      • Sewer: Septic Tank

      Community & HOA

      HOA
      • Has HOA: No
      Location
      • Region: Hudson Falls

      Financial & listing details

      • Price per square foot: $165/sqft
      • Tax assessed value: $407,000
      • Annual tax amount: $6,859
      • Date on market: 6/19/2026

        Estimated market value

        $344,100

        $327,000 - $361,000

        $2,581/mo

        Price history

        DateEventPrice
        7/3/2026Pending sale$349,000$165/sqft
        Source: Global MLS #202620059 Report a problem
        6/19/2026Listed for sale$349,000$165/sqft
        Source: Global MLS #202620059 Report a problem

        Public tax history

        Tax history is unavailable.

        Monthly payment

        Estimated monthly payment$1,822
        All calculations are estimates and provided by Zillow, Inc. for informational purposes only. Actual amounts may vary.
        HOA fees may include property taxes on listings classified as Co-Ops. Contact the listing agent and/or owner for fee details.
        Mortgage interest rates are dependent on a number of factors, including credit score, down payment, and repayment length. Interest rate data provided by Zillow Group Marketplace, Inc. as of 1/1/1970 from various mortgage lenders with which we have lead or other similar arrangements; the Estimated Payment is an average of those rates.
        See how much you could borrow to make a competitive offer.

        Climate risks

        Neighborhood: 12839

        Getting around

        0 / 100
        Car-Dependent
        19 / 100
        Somewhat Bikeable

        Nearby schools

        GreatSchools rating
        Schools provided by the listing agent
        • High: Hudson Falls

        Source: Global MLS. This data may not be complete. We recommend contacting the local school district to confirm school assignments for this home.

        A local agent can set up tours, give advice and negotiate with sellers.

        Browse local experts

        Similar homes