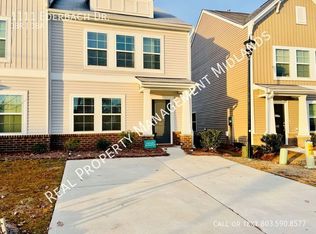
The Kershaw plan is a three-bedroom, two-and-one-half bathroom home that has the primary suite, two bedrooms upstairs and a loft upstairs! The home opens into a hallway with beautiful luxury vinyl plank flooring, which leads you to an office with french doors. The home opens into a kitchen with an island, stainless gas stove, and microwave over range and pantry, The kitchen overlooks a spacious great room. The laundry room is conveniently located at the top of the stairs. Leading into the primary suite with vaulted ceilings which features a tub and shower, double bowl quartz vanity, and a large walk-in closet! You will also find two secondary bedrooms, both with walk-in closets, and a shared hall bath just past a large loft area.
This property is not currently displayed as for sale or rent on Zillow. This may be different from what's on other websites or public sources.