Perfect for investors or first-time buyers, this rare 3-bedroom, 2-bath quad-style townhome offers an incredible opportunity to build equity while enjoying the benefit of numerous major updates already completed.
You’ll appreciate the newer stove, microwave, dishwasher, furnace, A/C, washer, and dryer—saving you thousands in future maintenance costs. The upper level features a spacious primary bedroom with a large walk-in closet, providing both comfort and functionality.
The lower-level walkout includes a versatile third bedroom that can easily serve as a family room or guest space—ideal for roommates or extended family.
Additional highlights include a 2-car garage and a peaceful cul-de-sac setting with green space just outside your door. With strong bones and room to add your personal touch, this home offers exceptional potential.
Conveniently located near Wood Park, trails, shopping, and freeway access, and within the highly sought-after 196 School District, this property delivers a great combination of value, space, and location.
Closed
Zestimate®
$254,900
653 E 143rd St, Burnsville, MN 55337
3beds
1,412sqft
(TH) Quad/4 Corners
Built in 1980
3,789 Square Feet Lot
$254,900 Zestimate®
$181/sqft
$2,064 Estimated rent
Home value
$254,900
$240,000 - $270,000
$2,064/mo
Zestimate® history
Owner options
List your home for rent
$2,064/mo
Rent Zestimate®
Find your next renter with Zillow Rental Manager. Plus, with online applications, you can quickly screen prospective tenants – for free.
$2,064/mo
Rent Zestimate®
Refinance and save
$1,959/mo
Est. payment
Refinancing to a lower rate could help reduce your monthly payments and save thousands over the life of the loan.
$1,959/mo
Est. payment
Explore your selling options
Work with a Zillow partner agent
Leverage their expertise and Zillow's premium Showcase listings to get your home seen by more buyers.
Get startedList with your own agent
Get your home in front of millions of buyers by listing it on Zillow.
Learn how to do itSell it yourself
Take full control of how buyers see your home on Zillow by listing For Sale by Owner (FSBO).
List your homeWhat's special
Versatile third bedroomSpacious primary bedroomLarge walk-in closetLower-level walkoutPeaceful cul-de-sac settingNewer stove
Zillow last checked:
Listing updated:
Listed by:
Jean Apaloo 612-964-9640,
National Realty Guild,
Todd Mensing 763-458-9906
Bought with:
Kathleen Friedges
Coldwell Banker Realty
Source: NorthstarMLS as distributed by MLS GRID,MLS#: 7068536
Facts & features
Interior
Bedrooms & bathrooms
- Bedrooms: 3
- Bathrooms: 2
- Full bathrooms: 1
- 3/4 bathrooms: 1
Bedroom
- Level: Upper
- Area: 198 Square Feet
- Dimensions: 18x11
Bedroom 2
- Level: Upper
- Area: 120 Square Feet
- Dimensions: 10x12
Bedroom 3
- Level: Lower
- Area: 252 Square Feet
- Dimensions: 12x21
Informal dining room
- Level: Upper
- Area: 70 Square Feet
- Dimensions: 10x7
Kitchen
- Level: Upper
- Area: 105 Square Feet
- Dimensions: 15x7
Living room
- Level: Upper
- Area: 252 Square Feet
- Dimensions: 18x14
Utility room
- Level: Lower
- Area: 81 Square Feet
- Dimensions: 9x9
Heating
- Forced Air
Cooling
- Central Air
Appliances
- Included: Dishwasher, Dryer, Electric Water Heater, Microwave, Range, Refrigerator, Stainless Steel Appliance(s), Washer, Water Softener Owned
- Laundry: Electric Dryer Hookup, Lower Level, Washer Hookup
Features
- Basement: Block
- Has fireplace: No
Interior area
- Total structure area: 2,024
- Total interior livable area: 1,412 sqft
- Finished area above ground: 1,012
- Finished area below ground: 400
Property
Parking
- Total spaces: 2
- Parking features: Tuckunder Garage
- Attached garage spaces: 2
- Details: Garage Dimensions (22x23)
Accessibility
- Accessibility features: None
Features
- Levels: Two
- Stories: 2
Lot
- Size: 3,789 Square Feet
- Features: Irregular Lot, Tree Coverage - Light
Details
- Foundation area: 1012
- Parcel number: 028480701260
- Zoning description: Residential-Single Family
Construction
Type & style
- Home type: Townhouse
- Property subtype: (TH) Quad/4 Corners
- Attached to another structure: Yes
Materials
- Block
- Roof: Asphalt
Condition
- New construction: No
- Year built: 1980
Utilities & green energy
- Gas: Natural Gas
- Sewer: City Sewer/Connected
- Water: City Water/Connected
Community & HOA
Community
- Subdivision: Wood Park 8
HOA
- Has HOA: Yes
- Services included: Maintenance Structure, Maintenance Grounds, Professional Mgmt, Sanitation, Snow Removal
- HOA fee: $367 monthly
- HOA name: Compass Management
- HOA phone: 612-888-4710
Location
- Region: Burnsville
Financial & listing details
- Price per square foot: $181/sqft
- Annual tax amount: $2,806
- Date on market: 5/6/2026
- Cumulative days on market: 50 days
Price history
| Date | Event | Price |
|---|---|---|
| 7/8/2026 | Sold | $254,900$181/sqft |
Source:  NorthstarMLS as distributed by MLS GRID #7068536 Report a problem NorthstarMLS as distributed by MLS GRID #7068536 Report a problem | ||
| 6/24/2026 | Pending sale | $254,900$181/sqft |
Source: NorthstarMLS as distributed by MLS GRID #7068536 Report a problem | ||
| 5/27/2026 | Price change | $254,900-3.8%$181/sqft |
Source: NorthstarMLS as distributed by MLS GRID #7068536 Report a problem | ||
| 5/6/2026 | Listed for sale | $264,900+7.2%$188/sqft |
Source: NorthstarMLS as distributed by MLS GRID #7068536 Report a problem | ||
| 8/1/2025 | Sold | $247,100+3%$175/sqft |
Source: NorthstarMLS as distributed by MLS GRID #6730212 Report a problem | ||
| 7/14/2025 | Pending sale | $240,000$170/sqft |
Source: NorthstarMLS as distributed by MLS GRID #6730212 Report a problem | ||
| 6/28/2025 | Listed for sale | $240,000+53.8%$170/sqft |
Source: NorthstarMLS as distributed by MLS GRID #6730212 Report a problem | ||
| 7/15/2016 | Sold | $156,000$110/sqft |
Source: NorthstarMLS as distributed by MLS GRID #4714480 Report a problem | ||
Public tax history
Tax history is unavailable.
Neighborhood: 55337
Nearby homes
- $297,1003 bd3 ba1.6k sqft14410 Portland Ave S, Burnsville, MN 55337Off Market

- $288,3003 bd3 ba1.6k sqft14410 Portland Ave, Burnsville, MN 55337Off Market
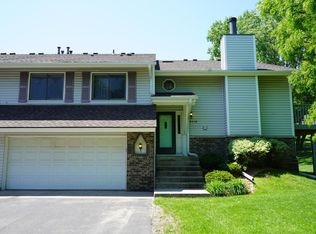
- $271,6002 bd2 ba1k sqft14416 Portland Ave S, Burnsville, MN 55337Off Market
- $259,1002 bd2 ba1.6k sqft14412 Portland Ave S, Burnsville, MN 55337Off Market
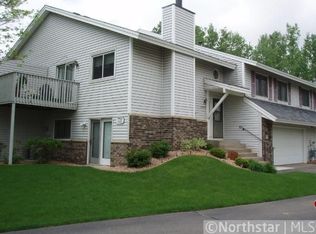
- $284,6003 bd2 ba1k sqft14414 Portland Ave S, Burnsville, MN 55337Off Market
- $241,0002 bd2 ba1.6k sqft14412 Portland Ave, Burnsville, MN 55337Off Market
- $270,0002 bd2 ba1.5k sqft14408 Portland Ave, Burnsville, MN 55337Off Market
- $265,0003 bd2 ba1.6k sqft14414 Portland Ave, Burnsville, MN 55337Off Market
Nearby schools
GreatSchools rating
- 6/10Echo Park Elementary SchoolGrades: PK-5Distance: 0.6 mi
- 4/10Valley Middle SchoolGrades: 6-8Distance: 1.8 mi
- 6/10Apple Valley Senior High SchoolGrades: 9-12Distance: 1.9 mi
Get a cash offer in 3 minutes
Find out how much your home could sell for in as little as 3 minutes with a no-obligation cash offer.
Estimated market value
$254,900
Get a cash offer in 3 minutes
Find out how much your home could sell for in as little as 3 minutes with a no-obligation cash offer.
Estimated market value
$254,900
- Minnesota
- Dakota County
- Burnsville
- 55337
- 653 E 143rd St
Nearby cities
Nearby neighborhoods
Nearby zip codes
Other Burnsville Topics
