Skip main navigation
Closed
  • $137,500

    653 E McConnel Ave, McConnelsville, OH 43756

    2beds
    1,332sqft
    Single Family Residence
    Built in 1900
    5,000 Square Feet Lot
    $139,900 Zestimate®
    $103/sqft
    $1,326 Estimated rent

    Home value

    $139,900

    Estimated sales range

    Not available

    $1,326/mo

    Zestimate® history
    Loading
    Loading...

    Owner options

    List your home for rent

    $1,326/mo

    Rent Zestimate®

    Find your next renter with Zillow Rental Manager. Plus, with online applications, you can quickly screen prospective tenants – for free.

    Learn more

    $1,326/mo

    Rent Zestimate®

    Refinance and save

    $885/mo

    Est. payment

    Refinancing to a lower rate could help reduce your monthly payments and save thousands over the life of the loan.

    See today's rates

    $885/mo

    Est. payment

    Explore your selling options

    Work with a Zillow partner agent

    Leverage their expertise and Zillow's premium Showcase listings to get your home seen by more buyers.

    Get started

    List with your own agent

    Get your home in front of millions of buyers by listing it on Zillow.

    Learn how to do it

    Sell it yourself

    Take full control of how buyers see your home on Zillow by listing For Sale by Owner (FSBO).

    List your home

    What's special

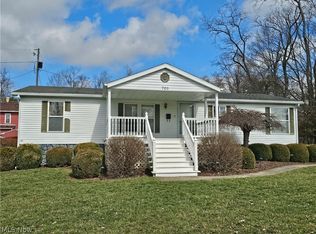
    Landscaping improvementsComfortable and functional layoutCharming front porchEye-catching stair railingBeautiful woodworkNew water heaterDining room
    If you’ve been waiting for the right place to call home, this 2-bedroom, 1.5-bath property deserves your attention! From the moment you step inside, you’ll be welcomed by beautiful woodwork, an eye-catching stair railing, and warm wooden floors that flow throughout most of the main level. The first floor offers a comfortable and functional layout with an inviting entry/hall, living room, dining room, kitchen, laundry area, and convenient half bath. The laundry room provides direct access to the attached oversized garage. While it has space for two vehicles, you may find it even more practical to park one car and use the additional room for storage, hobbies, or a workbench area. Upstairs, you’ll find two bedrooms and a full bath that was completely remodeled in mid-2024. Also installed in mid-2024 was a new central air unit, offering added comfort and peace of mind. Additional recent updates include: * Most walls have been brightened up with new paint and windows have new blinds * New kitchen cabinet with large sink, updated faucet, garbage disposal, and plumbing upgrade * New dishwasher, refrigerator, gas stove, and built-in microwave * New flooring in the kitchen, laundry room, and half bath * New washer and dryer with plumbing upgrade * New water heater * New furnace motherboard Outside, you’ll appreciate the newly created gravel parking area and landscaping improvements. Imagine relaxing on the charming front porch while enjoying the peaceful setting of the Village of McConnelsville. There’s also a nicely sized covered deck just off the dining room—perfect for outdoor gatherings or quiet evenings at home. While there’s still opportunity to add your own personal touches, this home offers numerous updates and great potential. Schedule your showing soon and see if it’s the perfect fit for you!

    Zillow last checked:

    Listing updated:

    Listed by:

    Janet Slisher 740-610-4966 janetteam1st@gmail.com,

    Team Realty 1st

    Bought with:

    Cinda Erickson, 2005015767

    Berkshire Hathaway HomeServices Professional Realty

    Source: MLS Now,MLS#: 5188940MLS LogoOriginating MLS: Guernsey-Muskingum Valley Association of REALTORS

    Facts & features

    Interior

    Bedrooms & bathrooms
    • Bedrooms: 2
    • Bathrooms: 2
    • Full bathrooms: 1
    • 1/2 bathrooms: 1
    • Main level bathrooms: 1
    Bedroom
    • Description: Flooring: Wood
    • Features: Window Treatments
    • Level: Second
    Bedroom
    • Description: Flooring: Wood
    • Features: Window Treatments
    • Level: Second
    Bathroom
    • Description: Flooring: Luxury Vinyl Tile
    • Level: First
    Bathroom
    • Description: Flooring: Luxury Vinyl Tile
    • Features: Window Treatments
    • Level: Second
    Dining room
    • Description: Flooring: Wood
    • Features: Window Treatments
    • Level: First
    Entry foyer
    • Description: Flooring: Wood
    • Features: Natural Woodwork
    • Level: First
    Kitchen
    • Description: Flooring: Luxury Vinyl Tile
    • Features: Laminate Counters
    • Level: First
    Living room
    • Description: Flooring: Wood
    • Features: Natural Woodwork, Window Treatments
    • Level: First
    Heating
    • Forced Air, Gas
    Cooling
    • Central Air
    Appliances
    • Included: Dryer, Dishwasher, Disposal, Microwave, Range, Refrigerator, Washer
    • Laundry: Main Level
    Features
    • Basement: Unfinished
    • Has fireplace: No
    Interior area
    • Total structure area: 1,332
    • Total interior livable area: 1,332 sqft
    • Finished area above ground: 1,332

    Property

    Parking
    • Total spaces: 1
    • Parking features: Attached, Garage, Off Street
    • Attached garage spaces: 1
    Features
    • Levels: Two
    • Stories: 2
    • Patio & porch: Covered, Deck, Front Porch
    • Fencing: None
    Lot
    • Size: 5,000 Square Feet
    Details
    • Parcel number: 1400102600

    Construction

    Type & style
    • Home type: SingleFamily
    • Architectural style: Conventional
    • Property subtype: Single Family Residence
    Materials
    • Vinyl Siding
    • Roof: Asphalt,Fiberglass
    Condition
    • Year built: 1900

    Utilities & green energy

    • Sewer: Public Sewer
    • Water: Public

    Community & HOA

    Community
    • Subdivision: Third Add
    HOA
    • Has HOA: No
    Location
    • Region: Mcconnelsville

    Financial & listing details

    • Price per square foot: $103/sqft
    • Annual tax amount: $965
    • Date on market: 2/25/2026
    • Cumulative days on market: 31 days

    Price history

    DateEventPrice
    4/9/2026Sold$137,500+1.9%$103/sqft
    Source: MLS Now #5188940 Report a problem
    3/27/2026Pending sale$135,000$101/sqft
    Source: MLS Now #5188940 Report a problem
    3/6/2026Contingent$135,000$101/sqft
    Source: MLS Now #5188940 Report a problem
    2/25/2026Listed for sale$135,000+8.9%$101/sqft
    Source: MLS Now #5188940 Report a problem
    7/29/2024Sold$124,000+4.2%$93/sqft
    Source: MLS Now #5048239 Report a problem
    6/21/2024Pending sale$119,000$89/sqft
    Source: MLS Now #5048239 Report a problem
    6/21/2024Listed for sale$119,000$89/sqft
    Source: MLS Now #5048239 Report a problem

    Public tax history

    Tax history is unavailable.

    Neighborhood: 43756

    Nearby schools

    GreatSchools rating
    Schools provided by the listing agent
    • District: Morgan LSD - 5801

    Source: MLS Now. This data may not be complete. We recommend contacting the local school district to confirm school assignments for this home.

    Get pre-qualified for a loan
    At Zillow Home Loans, we can pre-qualify you in as little as 5 minutes with no impact to your credit score.

    An equal housing lender. NMLS #10287.