Skip main navigation
Sold for $225,000
  • $225,000

    653 E Pine St, Olyphant, PA 18447

    4beds
    1,700sqft
    Residential, Single Family Residence
    Built in 1950
    6,098.4 Square Feet Lot
    $272,000 Zestimate®
    $132/sqft
    $1,882 Estimated rent

    Home value

    $272,000

    $256,000 - $291,000

    $1,882/mo

    Zestimate® history
    Loading
    Loading...

    Owner options

    List your home for rent

    $1,882/mo

    Rent Zestimate®

    Find your next renter with Zillow Rental Manager. Plus, with online applications, you can quickly screen prospective tenants – for free.

    Learn more

    $1,882/mo

    Rent Zestimate®

    Refinance and save

    $1,545/mo

    Est. payment

    Refinancing to a lower rate could help reduce your monthly payments and save thousands over the life of the loan.

    See today's rates

    $1,545/mo

    Est. payment

    Explore your selling options

    Work with a Zillow partner agent

    Leverage their expertise and Zillow's premium Showcase listings to get your home seen by more buyers.

    Get started

    List with your own agent

    Get your home in front of millions of buyers by listing it on Zillow.

    Learn how to do it

    Sell it yourself

    Take full control of how buyers see your home on Zillow by listing For Sale by Owner (FSBO).

    List your home

    What's special

    Half bathroomPergo flooring throughout
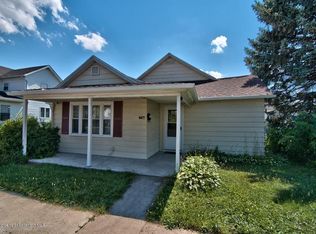
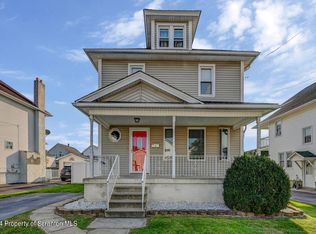
    highest and best due sunday 3/10/24 at 5PMIntroducing a charming and well-maintained 4-bedroom, 1.5-bathroom home in the heart of Olyphant, offering a delightful living experience for you and your family. This inviting residence boasts hardwood and Pergo flooring throughout, providing a warm and timeless aesthetic.Upon entering, you'll be greeted by a spacious and tastefully designed interior, where natural light flows seamlessly from room to room. The well-appointed kitchen is equipped with appliances, ensuring both functionality and style for the home chef.With four generously sized bedrooms, there's plenty of space for everyone to enjoy their own private retreat. The half bathroom adds convenience and efficiency to the daily routine, while the full bathroom offers a relaxing haven for unwinding after a long day.One of the highlights of this property is the beautiful fenced-in yard, providing a safe and private space for outdoor activities. Although the pool is being sold in ''as-is'' condition and is not currently in working order, it presents an exciting opportunity for the new owner to rejuvenate this feature and create a personal oasis for hot summer days.Benefiting from low taxes, this property offers not only a comfortable and aesthetically pleasing living space but also financial advantages that make it an attractive investment. The location in Olyphant ensures a sense of community and proximity to local amenities, making this home an ideal choice for those seeking a balance of tranquility and convenience.Don't miss the chance to make this well-loved and meticulously maintained residence your own. Contact us today to schedule a viewing and envision the possibilities of calling this charming property in Olyphant your new home.

    Zillow last checked:

    Listing updated:

    Listed by:

    Leah Gianacopoulos,

    ERA One Source Realty

    Bought with:

    Jennifer Golden, RS357181

    Iron Valley Real Estate Greater Scranton

    Source: GSBR as distributed by MLS GRID,MLS#: SC1346MLS Logo

    Facts & features

    Interior

    Bedrooms & bathrooms
    • Bedrooms: 4
    • Bathrooms: 2
    • Full bathrooms: 1
    • 1/2 bathrooms: 1
    Bedroom 1
    • Area: 148.75 Square Feet
    • Dimensions: 8.5 x 17.5
    Bedroom 2
    • Area: 195.16 Square Feet
    • Dimensions: 11.9 x 16.4
    Bedroom 3
    • Area: 101.72 Square Feet
    • Dimensions: 8.4 x 12.11
    Bedroom 4
    • Area: 120.75 Square Feet
    • Dimensions: 11.5 x 10.5
    Bathroom 1
    • Area: 24.4 Square Feet
    • Dimensions: 4 x 6.1
    Bathroom 2
    • Area: 43.38 Square Feet
    • Dimensions: 7.1 x 6.11
    Dining room
    • Area: 150.93 Square Feet
    • Dimensions: 11.7 x 12.9
    Kitchen
    • Area: 232.32 Square Feet
    • Dimensions: 19.2 x 12.1
    Laundry
    • Area: 81.2 Square Feet
    • Dimensions: 14 x 5.8
    Living room
    • Area: 203.05 Square Feet
    • Dimensions: 15.5 x 13.1
    Heating
    • Natural Gas
    Cooling
    • Central Air
    Appliances
    • Included: Dishwasher, Washer, Refrigerator, Microwave, Gas Range
    • Laundry: Main Level
    Features
    • Entrance Foyer, Drywall, Eat-in Kitchen
    • Flooring: Other, Tile, Simulated Wood
    • Basement: Concrete,Unfinished
    • Attic: Pull Down Stairs
    • Has fireplace: No
    • Fireplace features: None
    • Common walls with other units/homes: No Common Walls
    Interior area
    • Total structure area: 1,700
    • Total interior livable area: 1,700 sqft
    • Finished area above ground: 1,700
    • Finished area below ground: 0

    Property

    Parking
    • Parking features: On Street
    • Has uncovered spaces: Yes
    Features
    • Levels: Two
    • Stories: 2
    • Patio & porch: Front Porch
    • Exterior features: Rain Gutters
    • Pool features: In Ground, See Remarks
    • Spa features: None
    • Fencing: Chain Link,Vinyl
    Lot
    • Size: 6,098 sqft
    • Dimensions: 60 x 101 x 60 x 104
    • Features: Level, Not In Development
    Details
    • Parcel number: 11415030025
    • Zoning: R1

    Construction

    Type & style
    • Home type: SingleFamily
    • Architectural style: Traditional
    • Property subtype: Residential, Single Family Residence
    Materials
    • Vinyl Siding
    • Foundation: Combination
    • Roof: Shingle
    Condition
    • Updated/Remodeled
    • New construction: No
    • Year built: 1950

    Utilities & green energy

    • Electric: 200 or Less Amp Service
    • Sewer: Public Sewer
    • Water: Public
    • Utilities for property: Cable Available, Water Connected, Sewer Connected, Natural Gas Connected, Electricity Connected

    Community & neighborhood

    Security
    • Security features: Other
    Community
    • Community features: None
    Location
    • Region: Olyphant

    Other

    Other facts
    • Listing terms: Cash,VA Loan,FHA,Conventional
    • Road surface type: Asphalt

    Price history

    DateEventPrice
    5/22/2024Sold$225,000+7.7%$132/sqft
    Source: GSBR as distributed by MLS GRID #SC1346 Report a problem
    3/12/2024Pending sale$209,000$123/sqft
    Source: GSBR as distributed by MLS GRID #SC1346 Report a problem
    3/5/2024Listed for sale$209,000$123/sqft
    Source: GSBR as distributed by MLS GRID #SC1346 Report a problem

    Public tax history

    YearProperty taxesTax assessment
    2025$2,655 +13.7%$11,000
    2024$2,336 +4.4%$11,000
    2023$2,237 +2.8%$11,000
    2022$2,176 $11,000
    2021$2,176 +7%$11,000
    2020$2,033 +1.9%$11,000
    2018$1,994 +69%$11,000
    2017$1,180 $11,000
    2016-- $11,000
    2015-- $11,000
    2014-- $11,000
    2013-- $11,000
    2012-- $11,000
    2011-- $11,000
    2010-- $11,000
    2009-- $11,000
    2008-- $11,000
    2007-- $11,000
    2006-- $11,000
    2005-- $11,000
    2004-- $11,000
    2003-- $11,000
    2002-- $11,000
    2000-- $11,000

    Find assessor info on the county website

    Neighborhood: 18447

    Nearby schools

    GreatSchools rating
    Get pre-qualified for a loan
    At Zillow Home Loans, we can pre-qualify you in as little as 5 minutes with no impact to your credit score.

    An equal housing lender. NMLS #10287.