Skip main navigation
Closed
Street View
  • $445,000

    653 E Quail St, Sparks, NV 89431

    4beds
    1,396sqft
    Single Family Residence
    Built in 1972
    6,098.4 Square Feet Lot
    $475,000 Zestimate®
    $319/sqft
    $2,580 Estimated rent

    Home value

    $475,000

    $451,000 - $499,000

    $2,580/mo

    Zestimate® history
    Loading
    Loading...

    Owner options

    List your home for rent

    $2,580/mo

    Rent Zestimate®

    Find your next renter with Zillow Rental Manager. Plus, with online applications, you can quickly screen prospective tenants – for free.

    Learn more

    $2,580/mo

    Rent Zestimate®

    Refinance and save

    $2,550/mo

    Est. payment

    Refinancing to a lower rate could help reduce your monthly payments and save thousands over the life of the loan.

    See today's rates

    $2,550/mo

    Est. payment

    Explore your selling options

    Work with a Zillow partner agent

    Leverage their expertise and Zillow's premium Showcase listings to get your home seen by more buyers.

    Get started

    List with your own agent

    Get your home in front of millions of buyers by listing it on Zillow.

    Learn how to do it

    Sell it yourself

    Take full control of how buyers see your home on Zillow by listing For Sale by Owner (FSBO).

    List your home

    What's special

    Modern updatesModern landscapingLarge master bedroomNewer furnaceSpacious roomFront yardPatio access
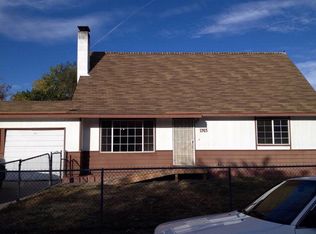
    Welcome to your new home! This stunning 4-bed, 2-bath, 2-car garage boasts a host of modern updates. Recently remodeled bathrooms, new laminate and carpet greet you as you step inside. The interior and exterior have been freshly painted, while newer furnace, AC, and water heater ensure comfort year-round. Enjoy the serenity of your private covered deck, found both upstairs and downstairs in the backyard oasis with modern landscaping, complete with new sprinklers and drip system surrounded by mature trees., Inside, the family room welcomes you with its open-concept design, seamlessly connecting to the dining area and kitchen. The kitchen showcases updated appliances and an island for culinary convenience. Upstairs, three bedrooms await, including a potential master with a connecting bathroom. Downstairs, discover a spacious room featuring a cozy wood-burning fireplace. This versatile space can serve as a large master bedroom with a private bathroom, a family room, or a game room with patio access. Ceiling fans adorn every room, enhancing comfort throughout, while all-new fixtures add a touch of elegance. Outside, the front yard is xeriscaped and fenced for added privacy and charm. This home exudes pride of ownership and is a true must-see. Schedule your tour today and make this your forever home!

    Zillow last checked:

    Listing updated:

    Listed by:

    Aaron Clark S.169830 775-813-8357,

    Edge Realty

    Bought with:

    Livingstone de Lancey III, S.171247

    Keller Williams Group One Inc.

    Source: NNRMLS,MLS#: 240004479MLS Logo

    Facts & features

    Interior

    Bedrooms & bathrooms
    • Bedrooms: 4
    • Bathrooms: 2
    • Full bathrooms: 2
    Heating
    • Fireplace(s), Forced Air, Natural Gas
    Cooling
    • Central Air, Refrigerated
    Appliances
    • Included: Dishwasher, Disposal, Electric Oven, Electric Range, Microwave, Oven, Refrigerator
    • Laundry: In Garage, Laundry Area
    Features
    • Breakfast Bar, Ceiling Fan(s), Kitchen Island
    • Flooring: Carpet, Tile, Vinyl
    • Windows: Drapes, Metal Frames, Single Pane Windows
    • Has fireplace: Yes
    • Fireplace features: Wood Burning Stove
    Interior area
    • Total structure area: 1,396
    • Total interior livable area: 1,396 sqft

    Property

    Parking
    • Total spaces: 2
    • Parking features: Attached, Garage Door Opener
    • Attached garage spaces: 2
    Features
    • Stories: 2
    • Patio & porch: Patio, Deck
    • Exterior features: None
    • Fencing: Back Yard,Front Yard,Full
    • Has view: Yes
    • View description: Peek
    Lot
    • Size: 6,098 sqft
    • Features: Landscaped, Level, Sprinklers In Front, Sprinklers In Rear
    Details
    • Parcel number: 02840310
    • Zoning: Sf6

    Construction

    Type & style
    • Home type: SingleFamily
    • Property subtype: Single Family Residence
    Materials
    • Foundation: Slab
    • Roof: Composition,Pitched,Shingle
    Condition
    • Year built: 1972

    Utilities & green energy

    • Sewer: Public Sewer
    • Water: Public
    • Utilities for property: Cable Available, Electricity Available, Internet Available, Natural Gas Available, Sewer Available, Water Available, Water Meter Installed

    Community & neighborhood

    Security
    • Security features: Smoke Detector(s)
    Location
    • Region: Sparks
    • Subdivision: Gregory Park

    Other

    Other facts
    • Listing terms: 1031 Exchange,Cash,Conventional,FHA,VA Loan

    Price history

    DateEventPrice
    5/15/2024Sold$445,000+1.4%$319/sqft
    Source: NNRMLS #240004479 Report a problem
    4/29/2024Pending sale$439,000$314/sqft
    Source: NNRMLS #240004479 Report a problem
    4/24/2024Listed for sale$439,000+90.9%$314/sqft
    Source: NNRMLS #240004479 Report a problem
    9/11/2017Sold$230,000+123.3%$165/sqft
    Source: Public Record Report a problem
    12/15/1998Sold$103,000-14.9%$74/sqft
    Source: Public Record Report a problem
    6/8/1998Sold$121,000-1.6%$87/sqft
    Source: Public Record Report a problem
    6/9/1994Sold$123,000$88/sqft
    Source: Public Record Report a problem

    Public tax history

    YearProperty taxesTax assessment
    2026$1,351 -1.8%$54,895 +1.1%
    2025$1,376 +7.9%$54,279 +7.3%
    2024$1,276 +8%$50,572 +0.6%
    2023$1,181 +8%$50,262 +20.8%
    2022$1,094 +6.5%$41,612 +22.8%
    2021$1,027 +5%$33,876 +4.9%
    2020$978 -4.8%$32,281
    2019$1,027 +5%$32,281 +14.1%
    2018$978 +11.9%$28,281 +3.1%
    2017$874 $27,437 +1.1%
    2016$874 $27,127 +3.6%
    2015$874 +3.1%$26,184 +6.4%
    2014$848 $24,603 +8.7%
    2013$848 $22,634
    2012-- $22,634 -4.2%
    2011-- $23,625 -9.2%
    2010-- $26,016 -22.4%
    2009-- $33,522 -6.9%
    2008-- $35,995 -15.7%
    2007-- $42,678 +10.2%
    2006-- $38,734 +12.8%
    2005-- $34,352 +9.7%
    2004-- $31,307 +2.1%
    2003-- $30,660 +1.5%
    2002-- $30,219
    2001-- $30,219

    Find assessor info on the county website

    Neighborhood: 89431

    Nearby schools

    GreatSchools rating
    Schools provided by the listing agent
    • Elementary: Greenbrae
    • Middle: Dilworth
    • High: Reed

    Source: NNRMLS. This data may not be complete. We recommend contacting the local school district to confirm school assignments for this home.

    Get a cash offer in 3 minutes
    Find out how much your home could sell for in as little as 3 minutes with a no-obligation cash offer.
    Estimated market value
    $475,000
    Get a cash offer in 3 minutes
    Find out how much your home could sell for in as little as 3 minutes with a no-obligation cash offer.
    Estimated market value
    $475,000