Skip main navigation
Off market
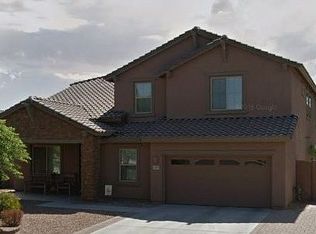
Street View
  • $840,600

    653 E Sipapu Dr, Gilbert, AZ 85297

    5beds
    3,960sqft
    SingleFamily
    Built in 2012
    0.29 Acres Lot
    $840,600 Zestimate®
    $212/sqft
    $3,841 Estimated rent

    Home value

    $840,600

    $799,000 - $891,000

    $3,841/mo

    Zestimate® history
    Loading
    Loading...

    Owner options

    List your home for rent

    $3,841/mo

    Rent Zestimate®

    Find your next renter with Zillow Rental Manager. Plus, with online applications, you can quickly screen prospective tenants – for free.

    Learn more

    $3,841/mo

    Rent Zestimate®

    Refinance and save

    $4,869/mo

    Est. payment

    Refinancing to a lower rate could help reduce your monthly payments and save thousands over the life of the loan.

    See today's rates

    $4,869/mo

    Est. payment

    Explore your selling options

    Work with a Zillow partner agent

    Leverage their expertise and Zillow's premium Showcase listings to get your home seen by more buyers.

    Get started

    List with your own agent

    Get your home in front of millions of buyers by listing it on Zillow.

    Learn how to do it

    Sell it yourself

    Take full control of how buyers see your home on Zillow by listing For Sale by Owner (FSBO).

    List your home

    What's special

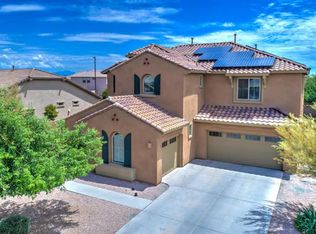
    Home showcases five bedrooms and four bathrooms, tall baseboards, 8ft tall doorways throughout the home. The gourmet kitchen has been richly designed with the complete GE Monogram series 6 burner gas stove, double chef ovens, ProGrade Hood/Vent system with food warmers, built in microwave. Extended height cabinetry with customized pantry cabinets featuring pull outs! Gorgeous granite slab island with a built in beverage fridge! The family room is large and is equipped with surround sound and fans. One bedroom and a full bathroom downstairs. Wide stairway with upgraded stair rail leads you to an open and spacious bonus room.There are 3 secondary bedrooms w/ walk in closets featuring custom closet systems upstairs that share 2 full bathrooms. Master suite sits split from the other bedrooms. Gorgeous and well appointed master bathroom with a large walk in shower. Total custom master closet! The spacious utility room has additional upper cabinetry. Originally a three car garage- one garage has been converted to a large storage area. Ample cabinetry in the garage as well! This home sits on a premium lot offering a large backyard with lovely rose bushes and fruit trees!

    This property is off market, which means it's not currently listed for sale or rent on Zillow. This may be different from what's available on other websites or public sources.
    Facts & features

    Interior

    Bedrooms & bathrooms
    • Bedrooms: 5
    • Bathrooms: 4
    • Full bathrooms: 4
    Heating
    • Forced air, Gas
    Cooling
    • Other
    Appliances
    • Included: Dishwasher, Microwave, Refrigerator
    Features
    • Flooring: Tile, Carpet
    Interior area
    • Total interior livable area: 3,960 sqft

    Property

    Parking
    • Total spaces: 5
    • Parking features: Garage - Attached
    Features
    • Exterior features: Stucco
    Lot
    • Size: 0.29 Acres
    Details
    • Parcel number: 30457864

    Construction

    Type & style
    • Home type: SingleFamily
    Materials
    • Roof: Tile
    Condition
    • Year built: 2012

    Community & HOA

    HOA
    • Has HOA: Yes
    • HOA fee: $85 monthly
    Location
    • Region: Gilbert

    Financial & listing details

    • Price per square foot: $212/sqft
    • Tax assessed value: $671,800
    • Annual tax amount: $3,709

    Price history

    DateEventPrice
    5/12/2021Sold$675,000+5.5%$170/sqft
    Source: ARMLS #6210682 Report a problem
    3/24/2021Listed for sale$640,000+42.5%$162/sqft
    Source: Keller Williams #6210682 Report a problem
    6/1/2017Listing removed$2,300$1/sqft
    Source: Integrity First Realty -- Mesa/Gilbert #5602029 Report a problem
    5/8/2017Listed for rent$2,300$1/sqft
    Source: Keller Williams Integrity First #5602029 Report a problem
    4/3/2016Listing removed$449,000$113/sqft
    Source: Remax Infinity Report a problem
    2/18/2016Listed for sale$449,000$113/sqft
    Source: RE/MAX INFINITY REALTY #5320911 Report a problem
    10/16/2015Listing removed$449,000$113/sqft
    Source: RE/MAX INFINITY REALTY #5320911 Report a problem
    8/15/2015Listed for sale$449,000+14.5%$113/sqft
    Source: RE/MAX INFINITY REALTY #5320911 Report a problem
    6/25/2012Sold$392,000$99/sqft
    Source: Public Record Report a problem

    Public tax history

    YearProperty taxesTax assessment
    2025$3,709 +1.8%$67,180 -10.3%
    2024$3,642 +2.3%$74,920 +76.3%
    2023$3,559 +0.7%$42,491 -16.4%
    2022$3,535 -2.2%$50,820 +7.1%
    2021$3,616 +4.4%$47,450 +6.3%
    2020$3,464 +3.5%$44,630 +10.6%
    2019$3,348 $40,360 +3.5%
    2018$3,348 +7.2%$39,000 +2.6%
    2017$3,125 +7.5%$38,010 -2%
    2016$2,908 -3.7%$38,780 +4.7%
    2015$3,019 $37,050 +25.3%
    2014-- $29,580 +18.8%
    2013-- $24,900 +102.1%
    2009-- $12,320
    Find assessor info on the county website

    Neighborhood: 85297

    Nearby schools

    GreatSchools rating
    Schools provided by the listing agent
    • Elementary: Haley Elementary
    • Middle: Willie & Coy Payne Jr. High
    • High: Perry High School

    Source: The MLS. This data may not be complete. We recommend contacting the local school district to confirm school assignments for this home.

    Get a cash offer in 3 minutes
    Find out how much your home could sell for in as little as 3 minutes with a no-obligation cash offer.
    Estimated market value
    $840,600
    Get a cash offer in 3 minutes
    Find out how much your home could sell for in as little as 3 minutes with a no-obligation cash offer.
    Estimated market value
    $840,600