Skip main navigation
Off market
  • $983,200

    653 Edgecreek Dr., Myrtle Beach, SC 29579

    5beds
    3,262sqft
    Single Family Residence
    Built in 2021
    9,147.6 Square Feet Lot
    $983,200 Zestimate®
    $301/sqft
    $3,244 Estimated rent

    Home value

    $983,200

    $914,000 - $1.05M

    $3,244/mo

    Zestimate® history
    Loading
    Loading...

    Owner options

    List your home for rent

    $3,244/mo

    Rent Zestimate®

    Find your next renter with Zillow Rental Manager. Plus, with online applications, you can quickly screen prospective tenants – for free.

    Learn more

    $3,244/mo

    Rent Zestimate®

    Refinance and save

    $5,639/mo

    Est. payment

    Refinancing to a lower rate could help reduce your monthly payments and save thousands over the life of the loan.

    See today's rates

    $5,639/mo

    Est. payment

    Explore your selling options

    Work with a Zillow partner agent

    Leverage their expertise and Zillow's premium Showcase listings to get your home seen by more buyers.

    Get started

    List with your own agent

    Get your home in front of millions of buyers by listing it on Zillow.

    Learn how to do it

    Sell it yourself

    Take full control of how buyers see your home on Zillow by listing For Sale by Owner (FSBO).

    List your home

    What's special

    Tennis courtsPrivate boat storageCustom bathroomWalk-in closetsCoffered ceilingsWork areaHigh end appliances

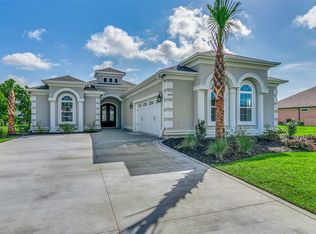
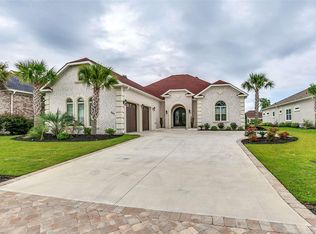
    As you enter this one of a kind home, you will be greeted by intricate crown molding and multi-level tray ceilings leaving a grand first impression. As you walk into the main living area you have a perfect view of your custom screened in porch that can easily be converted to a sun-room with moveable windows. You can expand this view even further with the ability to open all patio doors making it a seamless transition from inside to outside. The living area features coffered ceilings and an exquisite custom fireplace that will surely wow your guests! The kitchen comes fully equipped with high end appliances, gas range, wall oven, convection microwave, convenient beverage center / work area, and a custom built pantry. Located on the front right side of the house, you will find a guest bedroom and a study that can easily serve as a fourth bedroom. Just beyond the foyer, an additional guest suite awaits, complete with its own private en-suite bathroom. Moving towards the backside of the home, you will discover the owner's retreat, featuring his and her walk-in closets and a custom bathroom. This secluded space provides ultimate privacy for everyone residing in the home.The Bluffs on the Waterway, this exquisite neighborhood rests along the Intracoastal Waterway. Here, you will find a beautiful array of amenities, including pools, two clubhouses, private boat storage and launch facilities, tennis courts, a children's play area, and a grand entranceway. Furthermore, The Bluffs offers the convenience of being just a short drive away from the expansive, inviting sandy white beaches that have made Myrtle Beach renowned worldwide.

    This property is off market, which means it's not currently listed for sale or rent on Zillow. This may be different from what's available on other websites or public sources.

    Zillow last checked:

    Listing updated:

    Listed by:

    Russell J Auth 845-731-1476,

    Century 21 Palms Realty

    Bought with:

    Matt Harper Team

    Coastal Tides Realty

    Source: CCAR,MLS#: 2310224MLS Logo

    Facts & features

    Interior

    Bedrooms & bathrooms
    • Bedrooms: 5
    • Bathrooms: 4
    • Full bathrooms: 4
    Primary bedroom
    • Features: Tray Ceiling(s), Ceiling Fan(s), Main Level Master, Walk-In Closet(s)
    Primary bedroom
    • Dimensions: 16'9x17'5
    Bedroom 1
    • Dimensions: 13'8x12'6
    Bedroom 2
    • Dimensions: 12'11x12'10
    Bedroom 3
    • Dimensions: 12'2x13
    Primary bathroom
    • Features: Tray Ceiling(s), Dual Sinks, Separate Shower, Vanity
    Dining room
    • Dimensions: 11'6x13
    Kitchen
    • Features: Breakfast Bar, Kitchen Exhaust Fan, Kitchen Island, Pantry, Stainless Steel Appliances, Solid Surface Counters
    Kitchen
    • Dimensions: 12x8'10
    Living room
    • Features: Tray Ceiling(s), Fireplace, Vaulted Ceiling(s)
    Living room
    • Dimensions: 22'4x12
    Other
    • Features: Bedroom on Main Level
    Heating
    • Central, Electric
    Cooling
    • Central Air
    Appliances
    • Included: Dishwasher, Disposal, Microwave, Range, Refrigerator, Range Hood
    • Laundry: Washer Hookup
    Features
    • Fireplace, Breakfast Bar, Bedroom on Main Level, Kitchen Island, Stainless Steel Appliances, Solid Surface Counters
    • Flooring: Luxury Vinyl, Luxury VinylPlank, Tile, Wood
    • Doors: Insulated Doors
    • Has fireplace: Yes
    Interior area
    • Total structure area: 4,612
    • Total interior livable area: 3,262 sqft

    Property

    Parking
    • Total spaces: 6
    • Parking features: Attached, Garage, Three Car Garage, Garage Door Opener
    • Attached garage spaces: 3
    Features
    • Levels: One and One Half
    • Stories: 1
    • Patio & porch: Rear Porch, Patio, Porch, Screened
    • Exterior features: Built-in Barbecue, Barbecue, Sprinkler/Irrigation, Porch, Patio
    • Has private pool: Yes
    • Pool features: Community, Outdoor Pool, Private
    • Has view: Yes
    • View description: Lake
    • Has water view: Yes
    • Water view: Lake
    • Waterfront features: Pond
    Lot
    • Size: 9,147 sqft
    • Features: Lake Front, Pond on Lot, Rectangular, Rectangular Lot
    Details
    • Additional parcels included: ,
    • Parcel number: 42002030010
    • Zoning: pud
    • Special conditions: None

    Construction

    Type & style
    • Home type: SingleFamily
    • Architectural style: Mediterranean
    • Property subtype: Single Family Residence
    Materials
    • Stucco
    • Foundation: Slab
    Condition
    • Resale
    • Year built: 2021

    Utilities & green energy

    • Water: Public
    • Utilities for property: Cable Available, Electricity Available, Natural Gas Available, Other, Phone Available, Sewer Available, Underground Utilities, Water Available
    Green energy
    • Energy efficient items: Doors, Windows

    Community & neighborhood

    Security
    • Security features: Gated Community, Smoke Detector(s), Security Service
    Community
    • Community features: Boat Facilities, Clubhouse, Golf Carts OK, Gated, Recreation Area, Tennis Court(s), Pool
    Location
    • Region: Myrtle Beach
    • Subdivision: The Bluffs On The Waterway

    HOA & financial

    HOA
    • Has HOA: Yes
    • HOA fee: $125 monthly
    • Amenities included: Boat Ramp, Clubhouse, Gated, Owner Allowed Golf Cart, Pet Restrictions, Security, Tennis Court(s)

    Other

    Other facts
    • Listing terms: Cash,Conventional,FHA

    Price history

    DateEventPrice
    6/26/2023Sold$925,000-1.5%$284/sqft
    Source: CCAR #2310224 Report a problem
    6/8/2023Contingent$939,000$288/sqft
    Source: CCAR #2310224 Report a problem
    5/23/2023Listed for sale$939,000+21.3%$288/sqft
    Source: CCAR #2310224 Report a problem
    11/12/2021Sold$774,000-0.6%$237/sqft
    Source: CCAR #2119100 Report a problem
    9/10/2021Pending sale$779,000+628%$239/sqft
    Source: CCAR #2119100 Report a problem
    11/5/2020Sold$107,000+42.9%$33/sqft
    Source: Public Record Report a problem
    11/25/2003Sold$74,880$23/sqft
    Source: Public Record Report a problem

    Public tax history

    YearProperty taxesTax assessment
    2025$3,114 -5.6%$872,737
    2024$3,298 $872,737 +13.3%
    2023-- $769,990
    2022-- $769,990
    2021$1,367 +111.3%--
    2020$647 --
    2019-- --
    2018$583 $2,700
    2017-- $2,700
    2016-- $2,700
    2015-- $2,700
    2014$580 $2,700
    2013-- --
    2012-- --
    2010-- $4,452
    2009-- $4,452
    2008-- $4,452
    2007-- $4,452 +50%
    2005-- $2,968
    2004$522 $2,968

    Find assessor info on the county website

    Neighborhood: 29579

    Nearby schools

    GreatSchools rating
    Schools provided by the listing agent
    • Elementary: River Oaks Elementary
    • Middle: Ocean Bay Middle School
    • High: Carolina Forest High School

    Source: CCAR. This data may not be complete. We recommend contacting the local school district to confirm school assignments for this home.

    Get pre-qualified for a loan
    At Zillow Home Loans, we can pre-qualify you in as little as 5 minutes with no impact to your credit score.

    An equal housing lender. NMLS #10287.

    Sell for more on Zillow
    Get a Zillow Showcase℠ listing at no additional cost and you could sell for .
    $983,200
    2% more
    +$19,664
    With Zillow Showcase(estimated)
    $1,002,864