Skip main navigation
Sold for $390,000
  • $390,000

    653 English Ivy Way, Aberdeen, MD 21001

    3beds
    2,715sqft
    Townhouse
    Built in 2014
    2,761 Square Feet Lot
    $405,500 Zestimate®
    $144/sqft
    $3,056 Estimated rent

    Home value

    $405,500

    $385,000 - $426,000

    $3,056/mo

    Zestimate® history
    Loading
    Loading...

    Owner options

    List your home for rent

    $3,056/mo

    Rent Zestimate®

    Find your next renter with Zillow Rental Manager. Plus, with online applications, you can quickly screen prospective tenants – for free.

    Learn more

    $3,056/mo

    Rent Zestimate®

    Refinance and save

    $2,441/mo

    Est. payment

    Refinancing to a lower rate could help reduce your monthly payments and save thousands over the life of the loan.

    See today's rates

    $2,441/mo

    Est. payment

    Explore your selling options

    Work with a Zillow partner agent

    Leverage their expertise and Zillow's premium Showcase listings to get your home seen by more buyers.

    Get started

    List with your own agent

    Get your home in front of millions of buyers by listing it on Zillow.

    Learn how to do it

    Sell it yourself

    Take full control of how buyers see your home on Zillow by listing For Sale by Owner (FSBO).

    List your home

    What's special

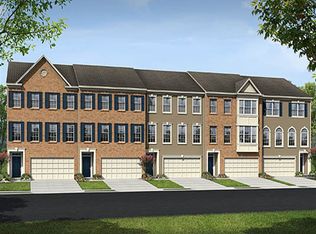
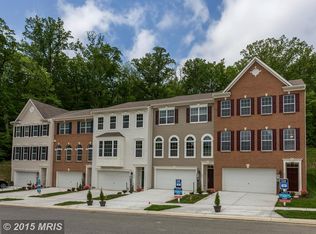
    Experience the perfect blend of comfort and elegance in this remarkable 3-bedroom, 3.5-bath home that is bathed in natural light. From the moment you step inside, you'll be captivated by the spacious and bright environment that this home offers. Tall ceilings throughout the home create an inviting ambiance. Expansive windows flood the living spaces with natural light. The open floor plan ensures seamless flow from room to room, making it a delightful space for both relaxation and entertaining. The gourmet kitchen features a large island that doubles as a breakfast bar and is equipped with stainless steel appliances. Whether you're a culinary enthusiast or simply love to gather with family and friends, this kitchen is a true delight. This home has a bump-out that increases the square footage on all three levels. The extra space on the main floor features sliders that open to your private patio overlooking the lush backyard that backs to trees, providing a serene retreat and a perfect place for outdoor dining and relaxation. The finished basement offers a large living space, complete with a full bathroom, making it an ideal area for game nights, home theater, or additional guest accommodations. The primary bedroom is a haven of luxury, featuring a spacious layout, a large soaking tub in the en-suite bathroom, and an attached office space that provides convenience for those who work from home or need a quiet retreat. The second floor is completed by two additional bedrooms, a full bathroom, and upstairs laundry. This home also features an attached 2-car garage, recessed lights, and elegant hardwood floors. The HOA takes care of snow removal and lawn maintenance. Discover the ideal combination of spacious living, natural beauty, and modern design in this gem - don't miss the opportunity to make this exceptional property your home!

    Zillow last checked:

    Listing updated:

    Listed by:

    Isaiah Unger 518-300-0146,

    Cummings & Co. Realtors,

    Co-Listing Agent: Andrew Spangenberger 717-683-0525,

    Cummings & Co. Realtors

    Bought with:

    Maria Vila, 587656

    Cummings & Co. Realtors

    Source: Bright MLS,MLS#: MDHR2026178MLS Logo

    Facts & features

    Interior

    Bedrooms & bathrooms
    • Bedrooms: 3
    • Bathrooms: 4
    • Full bathrooms: 3
    • 1/2 bathrooms: 1
    • Main level bathrooms: 1
    Basement
    • Area: 1068
    Heating
    • Forced Air, Natural Gas
    Cooling
    • Central Air, Ceiling Fan(s), Electric
    Appliances
    • Included: Dishwasher, Disposal, Dryer, Exhaust Fan, Microwave, Refrigerator, Washer, Water Heater, Oven/Range - Gas, Electric Water Heater
    • Laundry: Upper Level, Laundry Room
    Features
    • Family Room Off Kitchen, Kitchen Island, Kitchen - Table Space, Eat-in Kitchen, Primary Bath(s), Upgraded Countertops, Open Floorplan, Ceiling Fan(s), Dining Area, Recessed Lighting, Soaking Tub, Walk-In Closet(s), Pantry, 9'+ Ceilings
    • Windows: Double Pane Windows, Window Treatments
    • Basement: Front Entrance,Partial
    • Has fireplace: No
    Interior area
    • Total structure area: 3,228
    • Total interior livable area: 2,715 sqft
    • Finished area above ground: 2,160
    • Finished area below ground: 555

    Property

    Parking
    • Total spaces: 2
    • Parking features: Garage Door Opener, Garage Faces Front, Driveway, Attached
    • Attached garage spaces: 2
    • Has uncovered spaces: Yes
    Accessibility
    • Accessibility features: None
    Features
    • Levels: Three
    • Stories: 3
    • Exterior features: Extensive Hardscape
    • Pool features: None
    • Has spa: Yes
    • Spa features: Bath
    • Has view: Yes
    • View description: Trees/Woods
    Lot
    • Size: 2,761 sqft
    Details
    • Additional structures: Above Grade, Below Grade
    • Parcel number: 1301396598
    • Zoning: R3CDP
    • Special conditions: Standard

    Construction

    Type & style
    • Home type: Townhouse
    • Architectural style: Colonial
    • Property subtype: Townhouse
    Materials
    • Combination, Brick
    • Foundation: Slab
    • Roof: Asphalt
    Condition
    • Excellent
    • New construction: No
    • Year built: 2014

    Utilities & green energy

    • Sewer: Public Sewer
    • Water: Public
    • Utilities for property: Cable Available

    Community & neighborhood

    Location
    • Region: Aberdeen
    • Subdivision: Holly Woods

    HOA & financial

    HOA
    • Has HOA: Yes
    • HOA fee: $85 monthly
    • Services included: Common Area Maintenance, Trash, Snow Removal

    Other

    Other facts
    • Listing agreement: Exclusive Right To Sell
    • Ownership: Fee Simple

    Price history

    DateEventPrice
    11/27/2023Sold$390,000+2.6%$144/sqft
    Source: Bright MLS #MDHR2026178 Report a problem
    10/24/2023Pending sale$379,950$140/sqft
    Source: Bright MLS #MDHR2026178 Report a problem
    10/19/2023Listed for sale$379,950+31%$140/sqft
    Source: Bright MLS #MDHR2026178 Report a problem
    8/27/2018Sold$290,000-1.7%$107/sqft
    Source: Public Record Report a problem
    6/21/2018Pending sale$295,000$109/sqft
    Source: Coldwell Banker Residential Brokerage - Harford County Regional Office #1000164556 Report a problem
    5/14/2018Price change$295,000-1.6%$109/sqft
    Source: Coldwell Banker Residential Brokerage - Harford County Regional Office #1000164556 Report a problem
    5/1/2018Pending sale$299,900$110/sqft
    Source: Coldwell Banker Residential Brokerage - Harford County Regional Office #1000164556 Report a problem
    4/29/2018Price change$299,900+0.3%$110/sqft
    Source: Coldwell Banker Residential Brokerage - Harford County Regional Office #1000164556 Report a problem
    4/19/2018Price change$299,000-2%$110/sqft
    Source: Coldwell Banker Residential Brokerage - Harford County Regional Office #1000164556 Report a problem
    3/1/2018Listed for sale$305,000+5.2%$112/sqft
    Source: Coldwell Banker Residential Brokerage #1000164556 Report a problem
    9/8/2015Sold$290,000-5.8%$107/sqft
    Source: Public Record Report a problem
    5/30/2015Price change$307,867-3.4%$113/sqft
    Source: Ryland Homes Report a problem
    2/21/2015Listed for sale$318,837+3.5%$117/sqft
    Source: Ryland Homes Report a problem
    10/2/2014Listing removed$308,150$113/sqft
    Source: Ryland Homes Report a problem
    9/30/2014Price change$308,150+1.8%$113/sqft
    Source: Ryland Homes Report a problem
    9/11/2014Price change$302,605-0.7%$111/sqft
    Source: Ryland Homes Report a problem
    8/14/2014Listed for sale$304,610$112/sqft
    Source: Ryland Homes Report a problem

    Public tax history

    YearProperty taxesTax assessment
    2025$3,684 +6.8%$338,000 +6.8%
    2024$3,448 +7.3%$316,400 +7.3%
    2023$3,213 +1.8%$294,800
    2022$3,156 -2.5%$294,800 +3.7%
    2021$3,239 +0.6%$284,333 +1.9%
    2020$3,221 +0.1%$279,100
    2019$3,217 +0.1%$279,100 +0.2%
    2018$3,214 +0.1%$278,500 +0.1%
    2017$3,210 +2193.2%$278,200 +0.4%
    2016$140 $277,167 +0.4%
    2015$140 $276,133 +904.1%
    2014-- $27,500
    2013-- $27,500
    2012-- $27,500 -11.3%
    2011-- $31,000

    Find assessor info on the county website

    Neighborhood: 21001

    Nearby schools

    GreatSchools rating
    Schools provided by the listing agent
    • District: Harford County Public Schools

    Source: Bright MLS. This data may not be complete. We recommend contacting the local school district to confirm school assignments for this home.

    Get a cash offer in 3 minutes
    Find out how much your home could sell for in as little as 3 minutes with a no-obligation cash offer.
    Estimated market value
    $405,500
    Get a cash offer in 3 minutes
    Find out how much your home could sell for in as little as 3 minutes with a no-obligation cash offer.
    Estimated market value
    $405,500