Skip main navigation
Closed
  • $285,000

    653 Eunice Cv, Somonauk, IL 60552

    3beds
    1,590sqft
    Single Family Residence
    Built in 1992
    0.56 Acres Lot
    $345,300 Zestimate®
    $179/sqft
    $2,009 Estimated rent

    Home value

    $345,300

    $304,000 - $383,000

    $2,009/mo

    Zestimate® history
    Loading
    Loading...

    Owner options

    List your home for rent

    $2,009/mo

    Rent Zestimate®

    Find your next renter with Zillow Rental Manager. Plus, with online applications, you can quickly screen prospective tenants – for free.

    Learn more

    $2,009/mo

    Rent Zestimate®

    Refinance and save

    $2,987/mo

    Est. payment

    Refinancing to a lower rate could help reduce your monthly payments and save thousands over the life of the loan.

    See today's rates

    $2,987/mo

    Est. payment

    Explore your selling options

    Work with a Zillow partner agent

    Leverage their expertise and Zillow's premium Showcase listings to get your home seen by more buyers.

    Get started

    List with your own agent

    Get your home in front of millions of buyers by listing it on Zillow.

    Learn how to do it

    Sell it yourself

    Take full control of how buyers see your home on Zillow by listing For Sale by Owner (FSBO).

    List your home

    What's special

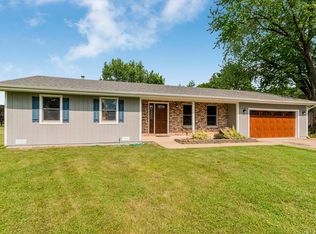
    Convenient first floor laundryCul-de-sac locationOpen concept floor planFront porchVaulted ceilingsBack patio
    Nice cul-de-sac location for this spacious ranch home! Open concept floor plan. Home sits on an oversized 1/2 acre lot! Roof and siding are approximately 11 years old. Water heater is 3 years old. Furnace and A/C are high efficiency and were replaced 16 years ago. Unfinished basement has radiant heat in the floors, with a door that has access to the garage. It is also plumbed for a bathroom. Stone woodburning or gas fireplace in living room with vaulted ceilings. Three bedrooms and two full baths on main level. Convenient first floor laundry off of 2 car attached garage. Home needs some TLC. Enjoy the outdoors either on your front porch or back patio. So many amenities to enjoy in Lake Holiday including boating, fishing, skate park, dog park, clubs and more.

    Zillow last checked:

    Listing updated:

    Listing courtesy of:

    Sandy Ledesma-Svensson, ABR,BPOR,CSC,E-PRO,GREEN,GRI,PSA 815-970-0985,

    Coldwell Banker Real Estate Group

    Bought with:

    Nicole Lorenzen, ABR,CSC,PSA,SRS

    Lake Holiday Homes, Inc

    Source: MRED as distributed by MLS GRID,MLS#: 12439445MLS Logo

    Facts & features

    Interior

    Bedrooms & bathrooms
    • Bedrooms: 3
    • Bathrooms: 2
    • Full bathrooms: 2
    Primary bedroom
    • Features: Flooring (Carpet), Window Treatments (All), Bathroom (Full)
    • Level: Main
    • Area: 238 Square Feet
    • Dimensions: 17X14
    Bedroom 2
    • Features: Flooring (Carpet), Window Treatments (All)
    • Level: Main
    • Area: 143 Square Feet
    • Dimensions: 13X11
    Bedroom 3
    • Features: Flooring (Carpet), Window Treatments (All)
    • Level: Main
    • Area: 132 Square Feet
    • Dimensions: 11X12
    Dining room
    • Features: Flooring (Carpet), Window Treatments (All)
    • Level: Main
    • Area: 143 Square Feet
    • Dimensions: 11X13
    Kitchen
    • Features: Kitchen (Eating Area-Breakfast Bar, Island), Flooring (Carpet)
    • Level: Main
    • Area: 182 Square Feet
    • Dimensions: 14X13
    Laundry
    • Features: Flooring (Carpet)
    • Level: Main
    • Area: 42 Square Feet
    • Dimensions: 07X06
    Living room
    • Features: Flooring (Carpet), Window Treatments (All)
    • Level: Main
    • Area: 504 Square Feet
    • Dimensions: 28X18
    Heating
    • Natural Gas, Forced Air, Radiant
    Cooling
    • Central Air
    Appliances
    • Included: Range, Dishwasher, Refrigerator, Washer, Dryer, Disposal, Range Hood, Water Softener Owned
    Features
    • Vaulted Ceiling(s), Open Floorplan
    • Windows: Screens
    • Basement: Unfinished,Full
    • Number of fireplaces: 1
    • Fireplace features: Wood Burning, Gas Log, Gas Starter, Living Room
    Interior area
    • Total structure area: 1,590
    • Total interior livable area: 1,590 sqft

    Property

    Parking
    • Total spaces: 2
    • Parking features: Asphalt, Concrete, Garage Door Opener, Yes, Garage Owned, Attached, Garage
    • Attached garage spaces: 2
    • Has uncovered spaces: Yes
    Accessibility
    • Accessibility features: No Disability Access
    Features
    • Stories: 1
    • Patio & porch: Patio
    Lot
    • Size: 0.56 Acres
    • Dimensions: 28x214x112x111x226
    • Features: Cul-De-Sac, Water Rights, Level
    Details
    • Parcel number: 0504306011
    • Special conditions: None
    • Other equipment: Water-Softener Owned, Ceiling Fan(s), Sump Pump

    Construction

    Type & style
    • Home type: SingleFamily
    • Architectural style: Ranch
    • Property subtype: Single Family Residence
    Materials
    • Vinyl Siding
    • Foundation: Concrete Perimeter
    • Roof: Asphalt
    Condition
    • New construction: No
    • Year built: 1992

    Utilities & green energy

    • Electric: Circuit Breakers
    • Sewer: Septic Tank
    • Water: Well

    Community & neighborhood

    Security
    • Security features: Carbon Monoxide Detector(s)
    Community
    • Community features: Clubhouse, Park, Lake, Dock, Water Rights, Street Lights, Street Paved
    Location
    • Region: Somonauk
    • Subdivision: Lake Holiday

    HOA & financial

    HOA
    • Has HOA: Yes
    • HOA fee: $910 annually
    • Services included: Insurance, Scavenger, Lake Rights

    Other

    Other facts
    • Has irrigation water rights: Yes
    • Listing terms: Cash
    • Ownership: Fee Simple w/ HO Assn.

    Price history

    DateEventPrice
    11/18/2025Sold$285,000-5%$179/sqft
    Source: MRED as distributed by MLS GRID #12439445 Report a problem
    9/29/2025Pending sale$299,900$189/sqft
    Source: MRED as distributed by MLS GRID #12439445 Report a problem
    8/21/2025Listed for sale$299,900+114.2%$189/sqft
    Source: MRED as distributed by MLS GRID #12439445 Report a problem
    8/16/2005Sold$140,000$88/sqft
    Source: Public Record Report a problem

    Public tax history

    YearProperty taxesTax assessment
    2024$7,215 +6.2%$98,774 +14.1%
    2023$6,791 +12.2%$86,568 +7.4%
    2022$6,054 +4.1%$80,566 +6.5%
    2021$5,816 $75,635 +2.3%
    2020-- $73,935 +6.1%
    2019$5,413 $69,697 +6%
    2018$5,413 +5.5%$65,745 +3.4%
    2017$5,132 +2.3%$63,577 +2.5%
    2016$5,019 $62,050 +5.2%
    2015$5,019 +5.7%$58,966 -7.7%
    2012$4,746 $63,908 -8.2%
    2011-- $69,602 -6%
    2010-- $74,029

    Find assessor info on the county website

    Neighborhood: 60552

    Nearby schools

    GreatSchools rating
    Schools provided by the listing agent
    • District: 432

    Source: MRED as distributed by MLS GRID. This data may not be complete. We recommend contacting the local school district to confirm school assignments for this home.

    Get a cash offer in 3 minutes
    Find out how much your home could sell for in as little as 3 minutes with a no-obligation cash offer.
    Estimated market value
    $345,300
    Get a cash offer in 3 minutes
    Find out how much your home could sell for in as little as 3 minutes with a no-obligation cash offer.
    Estimated market value
    $345,300