***OPEN HOUSE CANCELED FOR 3/7 -- PROPERTY IS PENDING*** Welcome home to this charming updated 3 bed/2.5 bath split level nestled on a quiet cul-de-sac, in a highly desirable, family-friendly neighborhood. As you step inside, you’ll be greeted with vaulted ceilings, natural lighting, beautiful brand new LVP throughout the main level, brand new plush carpet in lower level, fresh interior paint throughout & a brand new roof (2025) just to name a few key updates. The functional open floor plan offers comfortable living spaces ideal for entertaining or a just a cozy night in. The spacious walk-out lower level offers endless possibilities, from creating the perfect game room, an additional living area, home theater or whatever suits your lifestyle. Enjoy your morning coffee on the freshly stained deck while soaking in the tranquility of the peaceful wooded treeline for added privacy and a serene setting. Conveniently located near parks, shopping, restaurants & quick Hwy access. Schedule your showing today!
Closed
Listed by: Berkshire Hathaway HomeServices Select Properties • Haylee E Hercules • 636-299-7652
Bought with: Coldwell Banker Realty - Gundaker
Price Unknown
653 Glenshee Dr, Wentzville, MO 63385
3beds
1,982sqft
Single Family Residence
Built in 2003
8,276 Square Feet Lot
$313,000 Zestimate®
$--/sqft
$2,486 Estimated rent
Home value
$313,000
$294,000 - $335,000
$2,486/mo
Zestimate® history
Owner options
List your home for rent
$2,486/mo
Rent Zestimate®
Find your next renter with Zillow Rental Manager. Plus, with online applications, you can quickly screen prospective tenants – for free.
$2,486/mo
Rent Zestimate®
Refinance and save
Refinancing to a lower rate could help reduce your monthly payments and save thousands over the life of the loan.
Explore your selling options
Work with a Zillow partner agent
Leverage their expertise and Zillow's premium Showcase listings to get your home seen by more buyers.
Get startedList with your own agent
Get your home in front of millions of buyers by listing it on Zillow.
Learn how to do itSell it yourself
Take full control of how buyers see your home on Zillow by listing For Sale by Owner (FSBO).
List your homeWhat's special
Quiet cul-de-sacFreshly stained deckFresh interior paint throughoutFunctional open floor planNatural lightingSpacious walk-out lower levelVaulted ceilings
Zillow last checked:
Listing updated:
Listed by:
Haylee E Hercules 636-299-7652,
Berkshire Hathaway HomeServices Select Properties,
Ryan K Zubrisky 314-566-6903,
Berkshire Hathaway HomeServices Select Properties
Bought with:
Terri M Kettenbrink, 2015022443
Coldwell Banker Realty - Gundaker
Source: MARIS,MLS#: 26008998 Originating MLS: St. Charles County Association of REALTORS
Originating MLS: St. Charles County Association of REALTORSFacts & features
Interior
Bedrooms & bathrooms
- Bedrooms: 3
- Bathrooms: 3
- Full bathrooms: 2
- 1/2 bathrooms: 1
- Main level bathrooms: 2
- Main level bedrooms: 3
Primary bedroom
- Features: Floor Covering: Luxury Vinyl Plank
- Level: Main
- Area: 169
- Dimensions: 13x13
Bathroom 2
- Features: Floor Covering: Luxury Vinyl Plank
- Level: Main
- Area: 110
- Dimensions: 11x10
Bathroom 3
- Features: Floor Covering: Luxury Vinyl Plank
- Level: Main
- Area: 130
- Dimensions: 10x13
Family room
- Features: Floor Covering: Carpeting
- Level: Lower
- Area: 405
- Dimensions: 27x15
Great room
- Features: Floor Covering: Luxury Vinyl Plank
- Level: Main
- Area: 256
- Dimensions: 16x16
Kitchen
- Description: Kitchen/Dining Combo
- Features: Floor Covering: Luxury Vinyl Plank
- Level: Main
- Area: 273
- Dimensions: 13x21
Heating
- Electric
Cooling
- Ceiling Fan(s), Central Air
Appliances
- Included: Dishwasher, Disposal, Exhaust Fan, Ice Maker, Microwave, Electric Oven, Refrigerator, Washer/Dryer, Electric Water Heater
- Laundry: Lower Level
Features
- Flooring: Carpet, Luxury Vinyl
- Basement: Partially Finished,Partial
- Number of fireplaces: 1
- Fireplace features: Great Room
Interior area
- Total structure area: 1,982
- Total interior livable area: 1,982 sqft
- Finished area above ground: 1,338
- Finished area below ground: 644
Property
Parking
- Total spaces: 2
- Parking features: Garage - Attached
- Attached garage spaces: 2
Features
- Levels: Multi/Split
Lot
- Size: 8,276 Square Feet
- Dimensions: 70 x 120
- Features: Adjoins Wooded Area
Details
- Parcel number: 200467477000082.0000000
- Special conditions: Standard
Construction
Type & style
- Home type: SingleFamily
- Architectural style: Split Level
- Property subtype: Single Family Residence
- Attached to another structure: Yes
Materials
- Brick Veneer, Vinyl Siding
- Foundation: Concrete Perimeter
- Roof: Architectural Shingle
Condition
- Updated/Remodeled
- New construction: No
- Year built: 2003
Utilities & green energy
- Electric: Ameren
- Sewer: Public Sewer
- Water: Public
- Utilities for property: Cable Connected, Electricity Connected, Sewer Connected, Water Connected
Community & HOA
Community
- Subdivision: Pearce Farm Estate #2
HOA
- Has HOA: No
Location
- Region: Wentzville
Financial & listing details
- Tax assessed value: $288,321
- Annual tax amount: $3,460
- Date on market: 3/4/2026
- Cumulative days on market: 3 days
- Listing terms: Cash,Conventional,FHA,VA Loan
- Ownership: Private
- Electric utility on property: Yes
- Road surface type: Concrete
Price history
| Date | Event | Price |
|---|---|---|
| 3/24/2026 | Sold | -- |
Source:  MARIS #26008998 Report a problem MARIS #26008998 Report a problem | ||
| 3/7/2026 | Pending sale | $299,900$151/sqft |
Source: MARIS #26008998 Report a problem | ||
| 3/4/2026 | Listed for sale | $299,900$151/sqft |
Source: MARIS #26008998 Report a problem | ||
| 6/3/2004 | Sold | -- |
Source: Public Record Report a problem | ||
Public tax history
| Year | Property taxes | Tax assessment |
|---|---|---|
| 2025 | $3,460 +3.6% | $54,781 +6.5% |
| 2024 | $3,342 | $51,422 |
| 2023 | $3,342 +19.4% | $51,422 +28.3% |
| 2022 | $2,797 | $40,074 |
| 2021 | -- | $40,074 +13.7% |
| 2020 | -- | $35,245 |
| 2019 | $2,261 | $35,245 +19.7% |
| 2018 | $2,261 +0% | $29,436 |
| 2017 | $2,261 +10.3% | $29,436 +14.8% |
| 2016 | $2,050 +8% | $25,651 |
| 2015 | $1,897 +6.5% | $25,651 +4.7% |
| 2014 | $1,781 | $24,500 |
| 2013 | -- | $24,500 -10.9% |
| 2012 | -- | $27,500 -5.9% |
| 2011 | -- | $29,230 |
| 2010 | -- | $29,230 |
| 2009 | -- | $29,230 -4% |
| 2008 | -- | $30,440 -78.3% |
| 2007 | -- | $140,380 |
| 2006 | -- | $140,380 |
| 2005 | -- | $140,380 +461.5% |
| 2004 | -- | $25,000 |
| 2003 | -- | $25,000 |
| 2002 | -- | -- |
| 2001 | -- | -- |
Find assessor info on the county website
Neighborhood: 63385
Nearby homes
- $303,5003 bd2 ba1.3k sqft651 Glenshee Dr, Wentzville, MO 63385Off Market
- $319,2003 bd3 ba1.2k sqft655 Glenshee Dr, Wentzville, MO 63385Off Market
- $315,8003 bd2 ba1.1k sqft649 Glenshee Dr, Wentzville, MO 63385Off Market
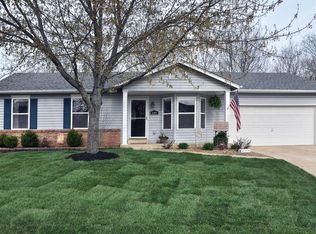
- $303,7004 bd3 ba1.5k sqft657 Glenshee Dr, Wentzville, MO 63385Off Market
- $305,7003 bd2 ba1.1k sqft652 Glenshee Dr, Wentzville, MO 63385Off Market
- $--3 bd2 ba1.4k sqft654 Glenshee Dr, Wentzville, MO 63385Sold
- $273,4003 bd2 ba1k sqft656 Glenshee Dr, Wentzville, MO 63385Off Market
- $276,0003 bd2 ba1.1k sqft670 Ballantrae Dr, Wentzville, MO 63385Off Market
Nearby schools
GreatSchools rating
- 7/10Flint Hill ElementaryGrades: K-5Distance: 0.6 mi
- 8/10Ft. Zumwalt North Middle SchoolGrades: 6-8Distance: 8.4 mi
- 9/10Ft. Zumwalt North High SchoolGrades: 9-12Distance: 9.8 mi
Schools provided by the listing agent
- Elementary: Flint Hill Elem.
- Middle: Ft. Zumwalt North Middle
- High: Ft. Zumwalt North High
Source: MARIS. This data may not be complete. We recommend contacting the local school district to confirm school assignments for this home.
Get a cash offer in 3 minutes
Find out how much your home could sell for in as little as 3 minutes with a no-obligation cash offer.
Estimated market value
$313,000
Get a cash offer in 3 minutes
Find out how much your home could sell for in as little as 3 minutes with a no-obligation cash offer.
Estimated market value
$313,000
- Missouri
- Saint Charles County
- Wentzville
- 63385
- 653 Glenshee Dr
Nearby cities
Nearby neighborhoods
Nearby zip codes
Other Wentzville Topics
