This house is packed with unique space and character. The updates will catch your eye on this 4 bedroom, 2.5 bathroom, 3 car garage home in the award winning Nixa School District. As you enter the home, you'll notice all of the natural light, soaring ceilings, new light fixtures and pops of color where it matters most. Not just new light fixtures but LED recessed lighting and usb outlets added throughout the home for convenience. Off the entry is a dedicated office space that could easily be used as a nursery or guest room. Designed for everyday living and entertaining, there's seating at the kitchen bar, an eat-in nook and a formal dining to better serve for family dinners and holidays. All bathrooms have been renovated and are accompanied with backlit mirrors, new tile floors and new vanities. You'll enjoy the free standing soaking tub with air jets and color changing lights and a large tile walk-in shower in the primary. Newly added professional landscaping with a fully fenced backyard and nice covered deck on the back for entertaining. Home is wired for surround sound and features a floor to ceiling 22' stone fireplace. The upstairs loft area makes a great second living room, in-home gym, toy room, etc. and the walk-in attic space makes storage a breeze. The large 3 car garage features OSB board walls, easy for hanging just about anything and new epoxy floors. Be sure to check out this new listing in the heart of the The Springs subdivision within walking or biking distance to the X Center!
Active
$448,500
653 Greer Avenue #653, Nixa, MO 65714
4beds
2,575sqft
Single Family Residence
Built in 2006
9,583 Square Feet Lot
$440,300 Zestimate®
$174/sqft
$9/mo HOA
What's special
Fully fenced backyardUpstairs loft areaWalk-in attic spaceNatural lightLed recessed lightingDedicated office spaceNew vanities
- 19 days
- 632
- 42
Zillow last checked:
Listing updated:
Listed by:
Mary Jo Williams 417-830-3966,
Murney Associates - Primrose
Source: SOMOMLS as distributed by MLS GRID,MLS#: 60331567
Facts & features
Interior
Bedrooms & bathrooms
- Bedrooms: 4
- Bathrooms: 3
- Full bathrooms: 2
- 1/2 bathrooms: 1
Rooms
- Room types: Master Bedroom, Pantry, Living Areas (2), Office, Living Room
Heating
- Forced Air, Central, Fireplace(s), Zoned, Natural Gas
Cooling
- Central Air, Ceiling Fan(s), Zoned
Appliances
- Included: Gas Cooktop, Gas Water Heater, Built-In Gas Oven, Exhaust Fan, Microwave, Disposal, Dishwasher
- Laundry: Main Level, W/D Hookup
Features
- High Speed Internet, High Ceilings, Quartz Counters, Internet - Fiber Optic, Internet - Cellular/Wireless, Crown Molding, Soaking Tub, Granite Counters, Tray Ceiling(s), Walk-In Closet(s), Walk-in Shower, Wired for Sound
- Flooring: Carpet, Luxury Vinyl, Tile
- Doors: Storm Door(s)
- Windows: Tilt-In Windows, Double Pane Windows, Blinds
- Has basement: No
- Attic: Access Only:No Stairs,Fully Floored
- Has fireplace: Yes
- Fireplace features: Living Room, Blower Fan, Gas, Stone, Glass Doors
Interior area
- Total structure area: 2,806
- Total interior livable area: 2,575 sqft
- Finished area above ground: 2,575
- Finished area below ground: 0
Property
Parking
- Total spaces: 3
- Parking features: Driveway, Paved, Garage Faces Front
- Attached garage spaces: 3
- Has uncovered spaces: Yes
Features
- Levels: Two
- Stories: 2
- Patio & porch: Covered, Deck
- Exterior features: Rain Gutters
- Has spa: Yes
- Spa features: Bath
- Fencing: Privacy,Full,Wood
Lot
- Size: 9,583 Square Feet
- Dimensions: 66.8 x 145.8
- Features: Sprinklers In Front, Sprinklers In Rear, Landscaped, Curbs
Details
- Parcel number: 110307004009002000
Construction
Type & style
- Home type: SingleFamily
- Architectural style: Traditional
- Property subtype: Single Family Residence
Materials
- Vinyl Siding
- Foundation: Brick/Mortar, Crawl Space
- Roof: Composition
Condition
- Year built: 2006
Utilities & green energy
- Sewer: Public Sewer
- Water: Public
Green energy
- Energy efficient items: Lighting, Thermostat
Community & HOA
Community
- Security: Smoke Detector(s)
- Subdivision: The Springs
HOA
- Services included: Common Area Maintenance
- HOA fee: $108 annually
Location
- Region: Nixa
Financial & listing details
- Price per square foot: $174/sqft
- Annual tax amount: $3,166
- Date on market: 8/15/2026
- Listing terms: Cash,VA Loan,Conventional
- Road surface type: Asphalt, Concrete
Estimated market value
$440,300
$418,000 - $462,000
$2,432/mo
Price history
| Date | Event | Price |
|---|---|---|
| 8/15/2026 | Listed for sale | $448,500-0.3%$174/sqft |
Source:  SOMOMLS as distributed by MLS GRID #60331567 Report a problem SOMOMLS as distributed by MLS GRID #60331567 Report a problem | ||
| 10/11/2024 | Sold | -- |
Source: SOMOMLS as distributed by MLS GRID #60277261 Report a problem | ||
| 9/18/2024 | Pending sale | $449,900$175/sqft |
Source: SOMOMLS as distributed by MLS GRID #60277261 Report a problem | ||
| 9/6/2024 | Listed for sale | $449,900$175/sqft |
Source: SOMOMLS as distributed by MLS GRID #60277261 Report a problem | ||
Public tax history
Tax history is unavailable.
Monthly payment
Est. payment
Payment breakdown
Explore the cost of this home by adjusting the details. Changes won't be saved.Climate risks
Neighborhood: 65714
Nearby schools
Schools provided by the listing agent
- Elementary: NX Century/Summit
- Middle: Nixa
- High: Nixa
Source: SOMOMLS as distributed by MLS GRID. This data may not be complete. We recommend contacting the local school district to confirm school assignments for this home.
Similar homes

- $494,9994 bd3 ba2.7k sqft1409 N Wicklow Road, Nixa, MO 65714Active

 MLS ID #60332915, Kim Mooneyham, Keller Williams Local. SOMOMLS as distributed by MLS GRID
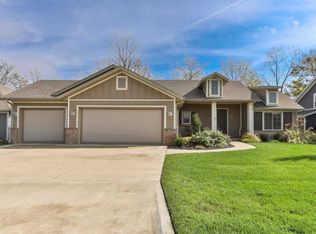
 - $549,0004 bd4 ba2.7k sqft676 Greer Avenue, Nixa, MO 65714Active
 MLS ID #60330252, Ogden Bolin Real Estate Group, Murney Associates - Nixa. SOMOMLS as distributed by MLS GRID
 - $489,9005 bd4 ba3.1k sqft835 E Country Ridge Street, Nixa, MO 65714Active
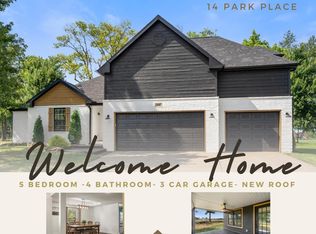 MLS ID #60330804, Carolyn Boss, Keller Williams Tri-Lakes. SOMOMLS as distributed by MLS GRID
 - $415,0004 bd3 ba2.6k sqft2098 N Preakness Drive, Nixa, MO 65714Active
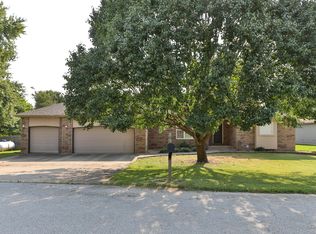 MLS ID #60331252, Penny L. Arthur, Professional Real Estate Group. SOMOMLS as distributed by MLS GRID
 - $399,9004 bd3 ba2.7k sqft502 S Pepperhill Drive, Nixa, MO 65714ActiveMLS ID #60322764, Rachel Countryman, EXP Realty LLC. SOMOMLS as distributed by MLS GRID
- $645,0005 bd3 ba3.4k sqft835 E Donegal Circle, Nixa, MO 65714ActiveMLS ID #60332680, Evan Van Ostran, Keller Williams Local. SOMOMLS as distributed by MLS GRID
- $390,0003 bd2 ba2.1k sqft817 S Ridgemont Drive, Nixa, MO 65714ActiveMLS ID #60332360, The Marin Group, Keller Williams Local. SOMOMLS as distributed by MLS GRID
- $339,9004 bd2 ba1.9k sqft610 E Katella Circle, Nixa, MO 65714Active w/ContingencyMLS ID #60331292, Elise M Ellis, Keller Williams Local. SOMOMLS as distributed by MLS GRID
- $499,9004 bd3 ba3.7k sqft1109 Glen Oaks Drive, Nixa, MO 65714ActiveMLS ID #60327270, Aaron R Wilken, ReeceNichols - Springfield. SOMOMLS as distributed by MLS GRID
- $569,9005 bd3 ba3.7k sqft634 N Rockingham Avenue, Nixa, MO 65714ActiveMLS ID #60322085, Samantha Ulrich, Avenue 2 Real Estate Co. SOMOMLS as distributed by MLS GRID
- $658,0005 bd4 ba3.3k sqft204 N Blarney Court, Nixa, MO 65714ActiveMLS ID #60332825, Linh Claire Neal, Cantrell Real Estate. SOMOMLS as distributed by MLS GRID
- $589,9006 bd4 ba3.4k sqft932 E Downshire Drive, Nixa, MO 65714ActiveMLS ID #60325890, Aaron M Owens, Alpha Realty MO, LLC. SOMOMLS as distributed by MLS GRID
- $349,9004 bd3 ba2.7k sqft991 W Bates Drive, Nixa, MO 65714ActiveMLS ID #60327071, Kasha Driskill, Keller Williams Local. SOMOMLS as distributed by MLS GRID
- $624,9004 bd4 ba3.1k sqft1790 N Deer Lane, Nixa, MO 65714ActiveMLS ID #60330391, Revoir Real Estate Group, Epique Realty. SOMOMLS as distributed by MLS GRID
- $339,0005 bd3 ba2.6k sqft848 S Black Sands Avenue, Nixa, MO 65714ActiveMLS ID #60330678, Joy Bray, Gateway Real Estate Team LLC. SOMOMLS as distributed by MLS GRID
- $500,0004 bd3 ba3.4k sqft5809 S Clay Avenue, Springfield, MO 65810ActiveMLS ID #60332943, Langston Group, Murney Associates - Primrose. SOMOMLS as distributed by MLS GRID
- $339,9004 bd2 ba2k sqft722 E Mining Camp Road, Nixa, MO 65714ActiveMLS ID #60327458, Holt Homes Group, Keller Williams Local. SOMOMLS as distributed by MLS GRID
- $407,5003 bd3 ba2.3k sqft4844 S Farm Rd 131, Springfield, MO 65810ActiveMLS ID #60332834, Team Serrano, Assist 2 Sell. SOMOMLS as distributed by MLS GRID
- $434,9004 bd3 ba3k sqft2103 W Sexton Drive, Springfield, MO 65810Active w/ContingencyMLS ID #60332107, Levi A Willinger, Keller Williams Local. SOMOMLS as distributed by MLS GRID
