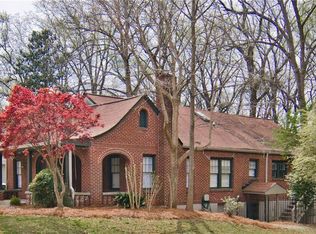
653 Gresham Ave SE, Atlanta, GA 30316
What's special
Adorable fixer-upper located in the heart of East Atlanta Village, 653 Gresham Ave delivers the walkable lifestyle buyers chase. Step out your door and stroll to neighborhood staples like Banshee, Gaja, Soba, or explore local creativity at ABV Gallery. Even better, Brownwood Park is quite literally your backyard, offering trails, tennis, basketball courts, and a new playground that expands your living space outdoors. The home itself is full of character and opportunity. Charming from the curb with a welcoming front porch, it opens to a layout with natural flow and functionality. Inside, you will find original hardwood floors, historic trim, and a classic fireplace that anchors the living space with warmth and authenticity. A rear deck overlooks a generous backyard ideal for entertaining, gardening, or future expansion. Downstairs, a bonus workshop in the basement adds flexibility for hobbies, storage, or creative use. Whether you are looking to move right in and enjoy its charm or renovate and build equity in one of Atlanta's most sought-after neighborhoods, this is a rare chance to secure location, character, and strong investment potential in one property.
- 63 days |
- 167 |
- 7 |
Travel times
Living Room
Kitchen
Dining Room
Zillow last checked:
Listing updated:
Jonathan Monnier 678-933-7259,
Adams Realtors
Facts & features
Interior
Bedrooms & bathrooms
- Bedrooms: 3
- Bathrooms: 1
- Full bathrooms: 1
- Main level bathrooms: 1
- Main level bedrooms: 3
Rooms
- Room types: Bonus Room, Den, Exercise Room, Media Room, Office, Sun Room
Dining room
- Features: Separate Room
Kitchen
- Features: Breakfast Bar, Pantry, Solid Surface Counters
Heating
- Central
Cooling
- Central Air
Appliances
- Included: Dishwasher, Disposal, Refrigerator
- Laundry: In Basement
Features
- High Ceilings, Roommate Plan, Tile Bath
- Flooring: Hardwood
- Basement: Daylight,Exterior Entry,Interior Entry,Partial,Unfinished
- Number of fireplaces: 1
- Fireplace features: Living Room, Masonry
- Common walls with other units/homes: No Common Walls
Interior area
- Total structure area: 1,474
- Total interior livable area: 1,474 sqft
- Finished area above ground: 1,179
- Finished area below ground: 295
Video & virtual tour
Property
Parking
- Total spaces: 4
- Parking features: Off Street
Features
- Levels: One and One Half
- Stories: 1
- Patio & porch: Deck, Porch, Screened
- Fencing: Back Yard
- Has view: Yes
- View description: City
- Body of water: None
Lot
- Size: 7,405 Square Feet
- Features: Level, Private
Details
- Parcel number: 15 176 04 082
- Special conditions: As Is
Construction
Type & style
- Home type: SingleFamily
- Architectural style: Bungalow/Cottage,Craftsman,Victorian
- Property subtype: Single Family Residence
Materials
- Other
- Foundation: Pillar/Post/Pier
- Roof: Other
Condition
- Resale
- New construction: No
- Year built: 1925
Utilities & green energy
- Sewer: Public Sewer
- Water: Public
- Utilities for property: Cable Available, Electricity Available, Natural Gas Available, Phone Available, Sewer Available, Water Available
Community & HOA
Community
- Features: Park, Playground, Sidewalks, Street Lights, Tennis Court(s), Near Public Transport, Walk To Schools, Near Shopping
- Subdivision: East Atlanta Village
HOA
- Has HOA: No
- Services included: None
Location
- Region: Atlanta
Financial & listing details
- Price per square foot: $237/sqft
- Annual tax amount: $2,863
- Date on market: 6/24/2026
- Cumulative days on market: 49 days
- Listing agreement: Exclusive Agency
- Listing terms: 1031 Exchange,Cash,Conventional
- Electric utility on property: Yes
Price history
| Date | Event | Price |
|---|---|---|
| 7/28/2026 | Pending sale | $350,000$237/sqft |
Source: | ||
| 7/21/2026 | Listed for sale | $350,000$237/sqft |
Source: | ||
| 7/7/2026 | Pending sale | $350,000$237/sqft |
Source: | ||
| 6/24/2026 | Listed for sale | $350,000$237/sqft |
Source: | ||
Public tax history
Monthly payment
Estimated market value
$347,100
$330,000 - $364,000
$3,126/mo
Climate risks
Explore flood, wildfire, and other predictive climate risk information for this property on First Street®️.