This quality constructed craftsman built in 2023 has everything you want in a contemporary home: comfort and ease with the space you crave while also not being oversized. Three levels hold four bedrooms, 3.5 baths, a main level living space and a generous downstairs—its 2,825 finished square feet waiting to be customized to your lifestyle. Classic neutrals, wood-inspired flooring, high end fixtures, plenty of light, and thoughtful design only add to this home’s appeal. The main level features all the rooms for seamless living and entertaining: a roomy gathering space, punctuated by a fireplace, that flows directly into a gourmet kitchen equipped with stainless steel appliances, quartz countertops, and a large island with seating. Sliding glass doors lead to a covered back porch and patio with views to the backyard, where mature trees provide a nice backdrop of greenery and privacy. Adjacent is a separate dining space, another room perfect for an office or library, and a half-bath. Upstairs houses the bedrooms and two baths, including the primary suite with a private bathroom and generous walk-in closet. The lower level’s finished space is ample—giving you so many options for how to utilize it—and includes a wet bar and the final bathroom. There’s also a three-car garage, providing room for vehicles, equipment, storage, and more. Situated in a nice neighborhood close to downtown, you’ll enjoy all the amenities that brings. You can’t beat the quality, luxury, and convenience of this Winchester City gem.
Sold for $545,000
$545,000
653 Hillman Dr, Winchester, VA 22601
4beds
2,825sqft
Single Family Residence
Built in 2023
8,154 Square Feet Lot
$565,500 Zestimate®
$193/sqft
$3,278 Estimated rent
Home value
$565,500
$537,000 - $594,000
$3,278/mo
Zestimate® history
Owner options
List your home for rent
$3,278/mo
Rent Zestimate®
Find your next renter with Zillow Rental Manager. Plus, with online applications, you can quickly screen prospective tenants – for free.
$3,278/mo
Rent Zestimate®
Refinance and save
$3,317/mo
Est. payment
Refinancing to a lower rate could help reduce your monthly payments and save thousands over the life of the loan.
$3,317/mo
Est. payment
Explore your selling options
Work with a Zillow partner agent
Leverage their expertise and Zillow's premium Showcase listings to get your home seen by more buyers.
Get startedList with your own agent
Get your home in front of millions of buyers by listing it on Zillow.
Learn how to do itSell it yourself
Take full control of how buyers see your home on Zillow by listing For Sale by Owner (FSBO).
List your homeWhat's special
Wet barClassic neutralsWood-inspired flooringThoughtful designFinished spaceHigh end fixturesLarge island
Zillow last checked:
Listing updated:
Listed by:
Dan Whitacre 540-327-6718,
Colony Realty
Bought with:
Carlos Cordova Flores, 0225227837
Pearson Smith Realty, LLC
Source: Bright MLS,MLS#: VAWI2004822
Facts & features
Interior
Bedrooms & bathrooms
- Bedrooms: 4
- Bathrooms: 4
- Full bathrooms: 3
- 1/2 bathrooms: 1
- Main level bathrooms: 1
Rooms
- Room types: Living Room, Dining Room, Primary Bedroom, Bedroom 2, Bedroom 3, Bedroom 4, Kitchen, Family Room, Den, Laundry, Storage Room, Primary Bathroom, Full Bath, Half Bath
Basement
- Area: 1000
Heating
- Forced Air, Electric
Cooling
- Central Air, Electric
Appliances
- Included: Microwave, Dishwasher, Oven/Range - Electric, Refrigerator, Stainless Steel Appliance(s), Tankless Water Heater, Electric Water Heater
- Laundry: Upper Level, Laundry Room
Features
- Dining Area, Family Room Off Kitchen, Kitchen - Gourmet, Kitchen Island, Pantry, Recessed Lighting, Bathroom - Tub Shower, Walk-In Closet(s), Bar, Combination Kitchen/Living, Crown Molding, Primary Bath(s)
- Flooring: Carpet
- Doors: Sliding Glass
- Basement: Connecting Stairway,Improved,Exterior Entry,Partially Finished,Interior Entry,Walk-Out Access
- Number of fireplaces: 1
- Fireplace features: Electric
Interior area
- Total structure area: 3,200
- Total interior livable area: 2,825 sqft
- Finished area above ground: 2,200
- Finished area below ground: 625
Property
Parking
- Total spaces: 3
- Parking features: Garage Faces Front, Inside Entrance, Attached, Driveway, Off Street
- Attached garage spaces: 3
- Has uncovered spaces: Yes
Accessibility
- Accessibility features: None
Features
- Levels: Three
- Stories: 3
- Patio & porch: Deck, Porch, Patio
- Pool features: None
Lot
- Size: 8,154 Square Feet
Details
- Additional structures: Above Grade, Below Grade
- Parcel number: 25007 4
- Zoning: MR
- Special conditions: Standard
Construction
Type & style
- Home type: SingleFamily
- Architectural style: Craftsman
- Property subtype: Single Family Residence
Materials
- Combination
- Foundation: Permanent
- Roof: Shingle
Condition
- Excellent
- New construction: Yes
- Year built: 2023
Utilities & green energy
- Sewer: Public Sewer
- Water: Public
Community & HOA
Community
- Subdivision: None Available
HOA
- Has HOA: No
Location
- Region: Winchester
Financial & listing details
- Price per square foot: $193/sqft
- Tax assessed value: $60,000
- Annual tax amount: $558
- Date on market: 12/7/2023
- Listing agreement: Exclusive Right To Sell
- Ownership: Fee Simple
Price history
| Date | Event | Price |
|---|---|---|
| 2/5/2024 | Sold | $545,000-0.9%$193/sqft |
Source:  Bright MLS #VAWI2004822 Report a problem Bright MLS #VAWI2004822 Report a problem | ||
| 1/5/2024 | Contingent | $549,900$195/sqft |
Source: Bright MLS #VAWI2004822 Report a problem | ||
| 12/7/2023 | Listed for sale | $549,900-9.9%$195/sqft |
Source: Bright MLS #VAWI2004822 Report a problem | ||
| 12/1/2023 | Listing removed | -- |
Source: Bright MLS #VAWI2004092 Report a problem | ||
| 11/17/2023 | Price change | $610,000-3.2%$216/sqft |
Source: Bright MLS #VAWI2004092 Report a problem | ||
| 9/27/2023 | Price change | $629,900-3.1%$223/sqft |
Source: Bright MLS #VAWI2004092 Report a problem | ||
| 8/4/2023 | Listed for sale | $649,900+399.9%$230/sqft |
Source: Bright MLS #VAWI2004092 Report a problem | ||
| 7/26/2006 | Sold | $130,000$46/sqft |
Source: Public Record Report a problem | ||
Public tax history
| Year | Property taxes | Tax assessment |
|---|---|---|
| 2025 | $3,854 +21.1% | $484,800 +26.5% |
| 2024 | $3,181 | $383,300 |
| 2023 | $3,181 +470.1% | $383,300 +538.8% |
| 2022 | $558 | $60,000 |
| 2021 | $558 +2.2% | $60,000 |
| 2020 | $546 | $60,000 |
| 2019 | $546 -25% | $60,000 -25% |
| 2018 | $728 | $80,000 |
| 2017 | $728 | $80,000 |
| 2016 | $728 +100% | $80,000 |
| 2015 | $364 -58.9% | $80,000 |
| 2014 | $885 | $80,000 |
| 2013 | -- | $80,000 |
| 2012 | -- | $80,000 |
| 2011 | -- | $80,000 |
| 2010 | -- | $80,000 |
| 2009 | -- | $80,000 +77.8% |
| 2008 | -- | $45,000 |
| 2007 | -- | $45,000 +50% |
| 2006 | -- | $30,000 |
Find assessor info on the county website
Neighborhood: 22601
Nearby homes
- $394,8004 bd2 ba2.2k sqft649 Hillman Dr, Winchester, VA 22601Off Market
- $499,0004 bd3 ba2.3k sqft657 Hillman Dr, Winchester, VA 22601Sold
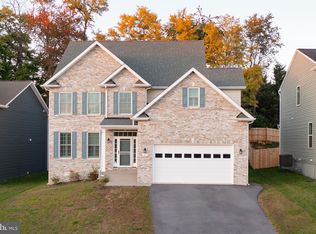
- $672,2004 bd2 ba4.2k sqft645 Hillman Dr, Winchester, VA 22601Off Market
- $479,9905 bd4 ba3.5k sqft661 Hillman Dr, Winchester, VA 22601Sold
- $578,3004 bd4 ba3.4k sqft2052 Taylor Grace Ct, Winchester, VA 22601Off Market
- $332,0003 bd1 ba1.6k sqft803 Appleseed Ct, Winchester, VA 22601Off Market
- $330,5003 bd2 ba1.3k sqft809 Appleseed Ct, Winchester, VA 22601Off Market
- $468,9004 bd3 ba1.6k sqft2048 Taylor Grace Ct, Winchester, VA 22601Off Market
Nearby schools
GreatSchools rating
- 5/10Garland R. Quarles Elementary SchoolGrades: PK-4Distance: 1.2 mi
- 4/10Daniel Morgan Middle SchoolGrades: 7-8Distance: 2.3 mi
- 3/10John Handley High SchoolGrades: 9-12Distance: 1.1 mi
Schools provided by the listing agent
- District: Winchester City Public Schools
Source: Bright MLS. This data may not be complete. We recommend contacting the local school district to confirm school assignments for this home.
Get a cash offer in 3 minutes
Find out how much your home could sell for in as little as 3 minutes with a no-obligation cash offer.
Estimated market value
$565,500
Get a cash offer in 3 minutes
Find out how much your home could sell for in as little as 3 minutes with a no-obligation cash offer.
Estimated market value
$565,500
- Virginia
- Winchester City
- Winchester
- 22601
- 653 Hillman Dr
Nearby cities
Nearby zip codes
Other Winchester Topics
