IMMEDIATE DELIVERY!!! Discover this brand-new 1,748 sq. ft. open-concept home in Pinegrove—La Plata’s welcoming, family-friendly community. Featuring 3 spacious bedrooms, 2 full baths, 9’ ceilings, and a covered back porch, this modern ranch-style layout offers comfort, convenience, and room to grow. The gourmet kitchen shines with white cabinetry, quartz countertops, stainless-steel appliances, a walk-in pantry, and an oversized island that opens to the bright living and dining areas—perfect for everyday living and gatherings. The private owner’s suite includes a large walk-in closet, double-bowl vanity, and walk-in shower. Two guest bedrooms and a stylish full bath sit at the front of the home, ideal for family, guests, or a home office. Enjoy a dedicated laundry room with washer and dryer, a two-car garage, included window treatments, and a Smart Home® package powered by ADT. Pinegrove offers a peaceful neighborhood feel and the opportunity to stop renting and start building equity and long-term wealth through homeownership. Modern living, community connection, and a smart financial future—welcome home.
Sold for $539,990
$539,990
653 Hoot Owl Ln, La Plata, MD 20646
3beds
2,058sqft
Single Family Residence
Built in 2026
6,942 Square Feet Lot
$541,200 Zestimate®
$262/sqft
$3,632 Estimated rent
Home value
$541,200
$498,000 - $584,000
$3,632/mo
Zestimate® history
Owner options
List your home for rent
$3,632/mo
Rent Zestimate®
Find your next renter with Zillow Rental Manager. Plus, with online applications, you can quickly screen prospective tenants – for free.
$3,632/mo
Rent Zestimate®
Refinance and save
$3,534/mo
Est. payment
Refinancing to a lower rate could help reduce your monthly payments and save thousands over the life of the loan.
$3,534/mo
Est. payment
Explore your selling options
Work with a Zillow partner agent
Leverage their expertise and Zillow's premium Showcase listings to get your home seen by more buyers.
Get startedList with your own agent
Get your home in front of millions of buyers by listing it on Zillow.
Learn how to do itSell it yourself
Take full control of how buyers see your home on Zillow by listing For Sale by Owner (FSBO).
List your homeWhat's special
Oversized islandLarge walk-in closetTwo-car garageDouble-bowl vanityWalk-in showerQuartz countertopsWalk-in pantry
Zillow last checked:
Listing updated:
Listed by:
Justin K Wood 301-701-3700,
D.R. Horton Realty of Virginia, LLC
Bought with:
Willie J Grayson, 581020
Weichert Realtors - Blue Ribbon
Source: Bright MLS,MLS#: MDCH2049432
Facts & features
Interior
Bedrooms & bathrooms
- Bedrooms: 3
- Bathrooms: 2
- Full bathrooms: 2
- Main level bathrooms: 2
- Main level bedrooms: 3
Rooms
- Room types: Primary Bedroom, Bedroom 3, Kitchen, Family Room, Foyer, Recreation Room, Bathroom 2, Primary Bathroom
Primary bedroom
- Level: Main
Bedroom 3
- Level: Main
Primary bathroom
- Level: Main
Bathroom 2
- Level: Main
Bathroom 2
- Level: Main
Family room
- Level: Main
Foyer
- Level: Main
Kitchen
- Level: Main
Recreation room
- Level: Lower
Heating
- Forced Air, Electric
Cooling
- Central Air, Electric
Appliances
- Included: Dishwasher, Disposal, Energy Efficient Appliances, ENERGY STAR Qualified Dishwasher, ENERGY STAR Qualified Refrigerator, Ice Maker, Microwave, Oven/Range - Electric, Refrigerator, Stainless Steel Appliance(s), Water Heater, Electric Water Heater
- Laundry: Hookup, Washer/Dryer Hookups Only
Features
- Dining Area, Entry Level Bedroom, Family Room Off Kitchen, Open Floorplan, Kitchen Island, Recessed Lighting, Upgraded Countertops, Walk-In Closet(s), 9'+ Ceilings
- Flooring: Carpet, Vinyl
- Doors: Sliding Glass
- Windows: Double Pane Windows, Energy Efficient, Insulated Windows, Low Emissivity Windows, Screens, Vinyl Clad
- Basement: Partially Finished
- Has fireplace: No
Interior area
- Total structure area: 2,058
- Total interior livable area: 2,058 sqft
- Finished area above ground: 1,748
- Finished area below ground: 310
Property
Parking
- Total spaces: 2
- Parking features: Garage Faces Front, Attached
- Attached garage spaces: 2
Accessibility
- Accessibility features: None
Features
- Levels: Two
- Stories: 2
- Patio & porch: Porch
- Exterior features: Sidewalks, Street Lights
- Pool features: Community
Lot
- Size: 6,942 Square Feet
Details
- Additional structures: Above Grade, Below Grade
- Parcel number: 0901363329
- Zoning: RESIDENTIAL
- Special conditions: Standard
Construction
Type & style
- Home type: SingleFamily
- Architectural style: Colonial,Craftsman
- Property subtype: Single Family Residence
Materials
- Batts Insulation, Blown-In Insulation, Brick Veneer, Vinyl Siding
- Foundation: Concrete Perimeter
- Roof: Asphalt
Condition
- Excellent
- New construction: Yes
- Year built: 2026
Details
- Builder model: Bristol
- Builder name: D.R. Horton homes
Utilities & green energy
- Sewer: Public Sewer
- Water: Public
- Utilities for property: Cable Available, Electricity Available, Phone Available, Sewer Available, Water Available
Community & HOA
Community
- Subdivision: Pinegrove
HOA
- Has HOA: Yes
- HOA fee: $165 monthly
Location
- Region: La Plata
- Municipality: La Plata
Financial & listing details
- Price per square foot: $262/sqft
- Tax assessed value: $559,990
- Annual tax amount: $211
- Date on market: 11/22/2025
- Listing agreement: Exclusive Right To Sell
- Listing terms: Cash,Contract,FHA,VA Loan,Conventional
- Ownership: Fee Simple
Price history
| Date | Event | Price |
|---|---|---|
| 4/1/2026 | Sold | $539,990$262/sqft |
Source:  Bright MLS #MDCH2049432 Report a problem Bright MLS #MDCH2049432 Report a problem | ||
| 3/20/2026 | Contingent | $539,990$262/sqft |
Source: Bright MLS #MDCH2049432 Report a problem | ||
| 2/4/2026 | Price change | $539,990-1.1%$262/sqft |
Source: Bright MLS #MDCH2049432 Report a problem | ||
| 1/27/2026 | Price change | $545,990-0.7%$265/sqft |
Source:  DR Horton Report a problem DR Horton Report a problem | ||
| 12/2/2025 | Price change | $549,990-1.8%$267/sqft |
Source: Bright MLS #MDCH2049432 Report a problem | ||
| 11/22/2025 | Listed for sale | $559,990$272/sqft |
Source: Bright MLS #MDCH2049432 Report a problem | ||
Public tax history
| Year | Property taxes | Tax assessment |
|---|---|---|
| 2025 | $211 | $13,700 |
Find assessor info on the county website
Neighborhood: 20646
Nearby homes
- $475,990-- bd-- ba-- sqft649 Hoot Owl Ln, La Plata, MD 20646Sold
- $485,5904 bd3 ba1.9k sqft301 Long Branch Ln, La Plata, MD 20646Sold
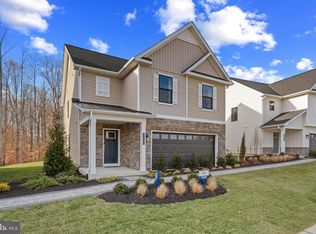
- $469,9904 bd3 ba1.6k sqft305 Long Branch Ln, La Plata, MD 20646Sold
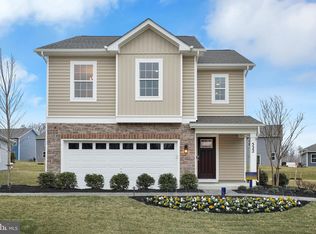
- $599,9905 bd3 ba2.8k sqft657 Hoot Owl Ln, La Plata, MD 20646Sold
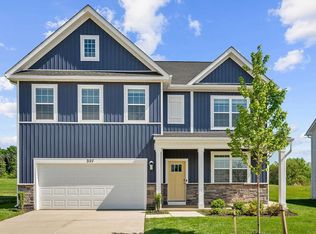
- $499,990-- bd-- ba-- sqft652 Hoot Owl Ln, La Plata, MD 20646Sold
- $499,990-- bd-- ba-- sqft641 Hoot Owl Ln, La Plata, MD 20646Sold
- $599,9905 bd3 ba2.8k sqft661 Hoot Owl Ln, La Plata, MD 20646Sold
- $559,9905 bd3 ba2.8k sqft660 Hoot Owl Ln, La Plata, MD 20646Sold
Nearby schools
GreatSchools rating
- 7/10Mary Matula Elementary SchoolGrades: PK-5Distance: 1.1 mi
- 4/10Milton M. Somers Middle SchoolGrades: 6-8Distance: 1.2 mi
- 6/10La Plata High SchoolGrades: 9-12Distance: 1.4 mi
Schools provided by the listing agent
- Elementary: Mary H Matula
- Middle: Milton M Somers
- High: La Plata
- District: Charles County Public Schools
Source: Bright MLS. This data may not be complete. We recommend contacting the local school district to confirm school assignments for this home.
Get a cash offer in 3 minutes
Find out how much your home could sell for in as little as 3 minutes with a no-obligation cash offer.
Estimated market value
$541,200
Get a cash offer in 3 minutes
Find out how much your home could sell for in as little as 3 minutes with a no-obligation cash offer.
Estimated market value
$541,200
- Maryland
- Charles County
- La Plata
- 20646
- 653 Hoot Owl Ln
Nearby cities
Nearby zip codes
Other La Plata Topics
