Skip main navigation
Closed
  • Zestimate®
    $231,500

    653 Indian Hill Dr, Herrin, IL 62948

    3beds
    1,608sqft
    Single Family Residence
    Built in 1972
    0.25 Acres Lot
    $231,500 Zestimate®
    $144/sqft
    $1,771 Estimated rent

    Home value

    $231,500

    $208,000 - $257,000

    $1,771/mo

    Zestimate® history
    Loading
    Loading...

    Owner options

    List your home for rent

    $1,771/mo

    Rent Zestimate®

    Find your next renter with Zillow Rental Manager. Plus, with online applications, you can quickly screen prospective tenants – for free.

    Learn more

    $1,771/mo

    Rent Zestimate®

    Refinance and save

    $1,752/mo

    Est. payment

    Refinancing to a lower rate could help reduce your monthly payments and save thousands over the life of the loan.

    See today's rates

    $1,752/mo

    Est. payment

    Explore your selling options

    Work with a Zillow partner agent

    Leverage their expertise and Zillow's premium Showcase listings to get your home seen by more buyers.

    Get started

    List with your own agent

    Get your home in front of millions of buyers by listing it on Zillow.

    Learn how to do it

    Sell it yourself

    Take full control of how buyers see your home on Zillow by listing For Sale by Owner (FSBO).

    List your home

    What's special

    Seamless freshly painted interiorBright open atmospherePristine layoutUpdated kitchenNewly renovated third bathroomBrand-new flooringBrand-new appliances
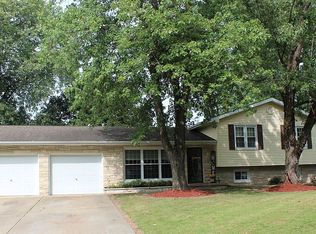
    Welcome to a beautifully transformed 3-bedroom, 3-bathroom home nestled in the exclusive Indian Hill community. This property perfectly blends modern elegance with classic character. Stepping inside the 1,608 square foot above-grade living space, you are greeted by a bright, open atmosphere featuring brand-new flooring and a seamless, freshly painted interior throughout the entire home. The heart of the main level is the updated kitchen, boasting a pristine layout and brand-new appliances ready for their very first meal. The lower level expands your living options with a spacious 617 square foot finished basement. This versatile space balances modern updates with nostalgic charm-highlighted by an incredible old-school stone fireplace that stretches across an entire wall to create a magnificent focal point. The basement also includes a newly renovated third bathroom, providing excellent convenience for guests. Outside, the property sits on a manageable 9,000 square foot lot and includes an attached 2-car garage, providing ample storage and protection from the elements. This beautifully flipped home is the perfect move-in-ready experience in one of Herrin's finest residential areas. Some photos have been virtually rendered.

    Zillow last checked:

    Listing updated:

    Listed by:

    Misael Chacon (804)656-5007,

    Beycome Brokerage Realty LLC

    Bought with:

    Exclusive Agency

    NON MEMBER

    Source: MRED as distributed by MLS GRID,MLS#: 12778054MLS Logo

    Facts & features

    Interior

    Bedrooms & bathrooms
    • Bedrooms: 3
    • Bathrooms: 3
    • Full bathrooms: 3
    Rooms
    • Room types: No additional rooms
    Primary bedroom
    • Features: Bathroom (Full)
    • Level: Main
    • Area: 182 Square Feet
    • Dimensions: 14X13
    Bedroom 2
    • Level: Main
    • Area: 121 Square Feet
    • Dimensions: 11X11
    Bedroom 3
    • Level: Main
    • Area: 110 Square Feet
    • Dimensions: 11X10
    Dining room
    • Level: Main
    • Area: 120 Square Feet
    • Dimensions: 12X10
    Family room
    • Level: Main
    • Area: 315 Square Feet
    • Dimensions: 21X15
    Kitchen
    • Level: Main
    • Area: 168 Square Feet
    • Dimensions: 14X12
    Laundry
    • Level: Main
    • Area: 45 Square Feet
    • Dimensions: 9X5
    Living room
    • Level: Main
    • Area: 270 Square Feet
    • Dimensions: 18X15
    Heating
    • Has Heating (Unspecified Type)
    Cooling
    • Central Air
    Features
    • Basement: Finished,Full
    Interior area
    • Total structure area: 0
    • Total interior livable area: 1,608 sqft

    Property

    Parking
    • Total spaces: 2
    • Parking features: Yes, Attached, Garage
    • Attached garage spaces: 2
    Accessibility
    • Accessibility features: No Disability Access
    Features
    • Stories: 1
    • Patio & porch: Deck
    Lot
    • Size: 0.25 Acres
    • Dimensions: 90 x 100
    Details
    • Parcel number: 02293550200000
    • Special conditions: Standard

    Construction

    Type & style
    • Home type: SingleFamily
    • Property subtype: Single Family Residence
    Materials
    • Brick
    • Foundation: Block
    • Roof: Shake
    Condition
    • New construction: No
    • Year built: 1972
    • Major remodel year: 2026

    Utilities & green energy

    • Sewer: Public Sewer
    • Water: Public

    Community & HOA

    HOA
    • Services included: None
    Location
    • Region: Herrin

    Financial & listing details

    • Price per square foot: $144/sqft
    • Tax assessed value: $174,300
    • Annual tax amount: $2,778
    • Date on market: 10/6/2026
    • Listing terms: Conventional
    • Ownership: Fee Simple

    Price history

    DateEventPrice
    11/13/2026Sold$231,500+2.9%$144/sqft
    Source: MRED as distributed by MLS GRID #12778054 Report a problem
    10/19/2026Pending sale$225,000$140/sqft
    Source: MRED as distributed by MLS GRID #12778054 Report a problem
    10/6/2026Listed for sale$225,000+181.3%$140/sqft
    Source: MRED as distributed by MLS GRID #12778054 Report a problem
    5/1/2026Sold$80,000$50/sqft
    Source: Public Record Report a problem

    Public tax history

    YearProperty taxesTax assessment
    2024$2,779 -3.2%$58,100
    2023$2,871 -5.9%$58,100 +13.5%
    2022$3,051 +1.1%$51,190 +3.7%
    2021$3,017 +0.3%$49,340 +5.8%
    2020$3,009 +1.4%$46,620
    2019$2,967 +2.7%$46,620
    2018$2,889 +2.3%$46,620
    2017$2,824 $46,620 +5.6%
    2015$2,824 +0.4%$44,160
    2013$2,814 +25.7%$44,160
    2012$2,239 $44,160
    2011-- $44,160
    2010-- $44,160
    2009-- $44,160
    2007-- $44,160 +15.8%
    2006-- $38,130
    Find assessor info on the county website

    Neighborhood: 62948

    Nearby schools

    GreatSchools rating
    Schools provided by the listing agent
    • District: 4

    Source: MRED as distributed by MLS GRID. This data may not be complete. We recommend contacting the local school district to confirm school assignments for this home.

    Get pre-qualified for a loan
    At Zillow Home Loans, we can pre-qualify you in as little as 5 minutes with no impact to your credit score.