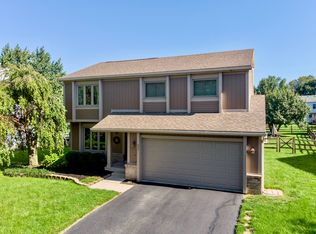
Do you have a busy bunch where everyone loves their "own space"!! You found the perfect home!! 4 levels of living area! Squeaky Clean and move in waiting - you'll love the ambiance of the family room with skylights and fireplace! Updated LVP Throughout! Roof & Skylights New 2012! Kitchen comes with stainless steel appliances, granite countertops, updated cupboards, and tile backsplash! Primary Suite has Vaulted Ceiling, skylight, and private full bath w/soaking tub & separate walk in shower! Finished lower level has yet an extra play room and a bonus room/den! Enjoy a generous dining area overlooking your extra large .25 Acre fully fenced back yard! Even that has a deck, custom stamped patio, and raised garden beds! Come and enjoy all that Perrysburg has to offer!
Sold for $350,000
Street View
$350,000
653 Indian Wells Ln, Perrysburg, OH 43551
3beds
1,752sqft
Single Family Residence
Built in 1989
0.25 Acres Lot
$365,500 Zestimate®
$200/sqft
$2,426 Estimated rent
Home value
$365,500
$270,000 - $497,000
$2,426/mo
Zestimate® history
Owner options
List your home for rent
$2,426/mo
Rent Zestimate®
Find your next renter with Zillow Rental Manager. Plus, with online applications, you can quickly screen prospective tenants – for free.
$2,426/mo
Rent Zestimate®
Refinance and save
$2,290/mo
Est. payment
Refinancing to a lower rate could help reduce your monthly payments and save thousands over the life of the loan.
$2,290/mo
Est. payment
Explore your selling options
Work with a Zillow partner agent
Leverage their expertise and Zillow's premium Showcase listings to get your home seen by more buyers.
Get startedList with your own agent
Get your home in front of millions of buyers by listing it on Zillow.
Learn how to do itSell it yourself
Take full control of how buyers see your home on Zillow by listing For Sale by Owner (FSBO).
List your homeWhat's special
Zillow last checked:
Listing updated:
Listed by:
Tammy A. Frye 419-266-0500,
RE/MAX Preferred Associates
Bought with:
Jim Trampevski, 2022006087
The Real T Company
Source: NORIS,MLS#: 10001499
Facts & features
Interior
Bedrooms & bathrooms
- Bedrooms: 3
- Bathrooms: 3
- Full bathrooms: 2
- 1/2 bathrooms: 1
Bedroom 2
- Description: Carpet
- Level: Upper
- Dimensions: 15 x 10
Bedroom 3
- Description: Carpet
- Level: Upper
- Dimensions: 12 x 9
Other
- Description: Carpet
- Features: Ceiling Fan(s), Vaulted Ceiling(s)
- Level: Upper
- Dimensions: 15 x 15
Bonus room
- Description: Carpet
- Level: Lower
- Dimensions: 11 x 10
Den
- Description: Carpet
- Level: Lower
- Dimensions: 14 x 10
Dining room
- Description: LVP
- Level: Main
- Dimensions: 14 x 10
Family room
- Description: LVP
- Features: Skylight, Vaulted Ceiling(s), Fireplace
- Level: Main
- Dimensions: 21 x 15
Kitchen
- Description: LVP
- Features: Pantry, Skylight, Vaulted Ceiling(s)
- Level: Main
- Dimensions: 12 x 10
Living room
- Description: Carpet
- Level: Main
- Dimensions: 14 x 13
Heating
- Forced Air, Natural Gas
Cooling
- Ceiling Fan(s), Central Air
Appliances
- Included: Dishwasher, Microwave, Water Heater, Dryer, Electric Oven, Refrigerator, Washer
- Laundry: Electric Dryer Hookup, Gas Dryer Hookup, Washer Hookup
Features
- Ceiling Fan(s), Dual Closets, Eat-in Kitchen, Entrance Foyer, Open Floorplan, Pantry, Primary Bathroom, Separate Shower, Storage, Tray Ceiling(s)
- Flooring: Carpet, Ceramic Tile, Luxury Vinyl
- Doors: Sliding Doors
- Windows: Double Pane Windows, Skylight(s), Window Coverings, Window Treatments
- Has basement: No
- Number of fireplaces: 1
- Fireplace features: Living Room, Wood Burning
- Common walls with other units/homes: No Common Walls
Interior area
- Total structure area: 1,752
- Total interior livable area: 1,752 sqft
Property
Parking
- Total spaces: 4
- Parking features: Asphalt, Off Street, Attached Garage, Driveway, Garage Door Opener, Private
- Garage spaces: 2
- Has uncovered spaces: Yes
Features
- Levels: Multi/Split
- Patio & porch: Rear Patio, Deck
- Exterior features: Fire Pit, Garden, Private Yard
- Fencing: Full,Split Rail
Lot
- Size: 0.25 Acres
- Dimensions: 75X145
Details
- Parcel number: Q61100644007024.000
Construction
Type & style
- Home type: SingleFamily
- Architectural style: Other
- Property subtype: Single Family Residence
Materials
- Vinyl Siding
- Foundation: Block, Crawl Space
- Roof: Shingle
Condition
- New construction: No
- Year built: 1989
Utilities & green energy
- Electric: Circuit Breakers
- Sewer: Public Sewer
- Water: Public
- Utilities for property: Cable Available, Sewer Connected, Water Connected
Community & HOA
Community
- Subdivision: Rivercrest
HOA
- Has HOA: No
Location
- Region: Perrysburg
Financial & listing details
- Price per square foot: $200/sqft
- Tax assessed value: $272,600
- Annual tax amount: $5,264
- Date on market: 11/21/2025
- Listing terms: Cash,Conventional,FHA,VA Loan
- Road surface type: Asphalt
Price history
| Date | Event | Price |
|---|---|---|
| 1/13/2026 | Sold | $350,000-1.4%$200/sqft |
Source: NORIS #10001499 Report a problem | ||
| 12/27/2025 | Pending sale | $355,000$203/sqft |
Source: NORIS #10001499 Report a problem | ||
| 12/17/2025 | Contingent | $355,000$203/sqft |
Source: NORIS #10001499 Report a problem | ||
| 11/26/2025 | Price change | $355,000-2.7%$203/sqft |
Source: NORIS #10001499 Report a problem | ||
| 11/21/2025 | Listed for sale | $365,000+87.3%$208/sqft |
Source: NORIS #10001499 Report a problem | ||
| 12/5/2014 | Sold | $194,900+6.5%$111/sqft |
Source: NORIS #5079478 Report a problem | ||
| 6/17/2003 | Sold | $183,000+12.3%$104/sqft |
Source: Public Record Report a problem | ||
| 1/20/1999 | Sold | $162,900+10.4%$93/sqft |
Source: Public Record Report a problem | ||
| 11/29/1996 | Sold | $147,500$84/sqft |
Source: Public Record Report a problem | ||
Public tax history
| Year | Property taxes | Tax assessment |
|---|---|---|
| 2025 | $5,264 +14.1% | $95,410 |
| 2024 | $4,614 -16.4% | $95,410 0% |
| 2023 | $5,521 +14.2% | $95,420 +26.2% |
| 2022 | $4,835 +1.7% | $75,600 |
| 2021 | $4,752 +0.5% | $75,600 |
| 2020 | $4,727 +14.4% | $75,600 +17.8% |
| 2019 | $4,134 +12.7% | $64,160 |
| 2018 | $3,670 +3.8% | $64,160 |
| 2017 | $3,535 +5.4% | $64,160 +13.7% |
| 2016 | $3,353 +872.6% | $56,430 |
| 2015 | $345 -89.8% | $56,430 |
| 2014 | $3,382 +2.7% | $56,430 +5% |
| 2013 | $3,294 +7.9% | $53,730 |
| 2012 | $3,053 +0% | $53,730 -11.8% |
| 2010 | $3,052 -0.7% | $60,900 |
| 2009 | $3,074 +6.2% | $60,900 |
| 2008 | $2,895 | $60,900 |
| 2007 | $2,895 +1.2% | $60,900 |
| 2006 | $2,860 +1% | $60,900 |
| 2005 | $2,831 +8.6% | $60,900 |
| 2004 | $2,608 -0.5% | -- |
| 2003 | $2,622 +1.3% | -- |
| 2002 | $2,587 +10.9% | -- |
| 2001 | $2,334 +3.5% | -- |
| 2000 | $2,254 +4.8% | -- |
| 1999 | $2,150 | -- |
Find assessor info on the county website
Neighborhood: 43551
Nearby homes
- $369,9004 bd3 ba1.6k sqft683 Indian Wells Ln, Perrysburg, OH 43551For Sale

- $382,1004 bd2 ba1.9k sqft602 Deer Run, Perrysburg, OH 43551Off Market
- $394,0005 bd3 ba2.5k sqft616 Deer Run, Perrysburg, OH 43551Off Market
- $350,9003 bd3 ba1.7k sqft697 Indian Wells Ln, Perrysburg, OH 43551Off Market
- $359,7003 bd2 ba2.1k sqft630 Deer Run, Perrysburg, OH 43551Off Market
- $344,3003 bd3 ba1.7k sqft646 Indian Wells Ln, Perrysburg, OH 43551Off Market
- $379,2004 bd3 ba1.8k sqft632 Indian Wells Ln, Perrysburg, OH 43551Off Market
- $351,0004 bd2 ba1.8k sqft654 Indian Wells Ln, Perrysburg, OH 43551Off Market
Nearby schools
GreatSchools rating
- 9/10Fort Meigs Elementary SchoolGrades: K-4Distance: 0.5 mi
- 9/10Perrysburg Junior High SchoolGrades: 7-8Distance: 2.5 mi
- 9/10Perrysburg High SchoolGrades: 9-12Distance: 1.6 mi
Schools provided by the listing agent
- Elementary: Fort Meigs
- High: Perrysburg
Source: NORIS. This data may not be complete. We recommend contacting the local school district to confirm school assignments for this home.
Get a cash offer in 3 minutes
Find out how much your home could sell for in as little as 3 minutes with a no-obligation cash offer.
Estimated market value
$365,500
Get a cash offer in 3 minutes
Find out how much your home could sell for in as little as 3 minutes with a no-obligation cash offer.
Estimated market value
$365,500
- Ohio
- Wood County
- Perrysburg
- 43551
- 653 Indian Wells Ln
Nearby cities
Nearby zip codes
Other Perrysburg Topics
