Skip main navigation
Accepting backups
  • $190,000

    653 Irvington Ave, Lansing, MI 48910

    3beds
    1,848sqft
    : 
    Loading
    Get pre-qualified
    Single Family Residence
    Built in 1938
    6,098 Square Feet Lot
    $192,200 Zestimate®
    $103/sqft
    $-- HOA

    What's special

    Finished basementNewer roofWarm and inviting layoutNew lvp flooringRecessed lighting
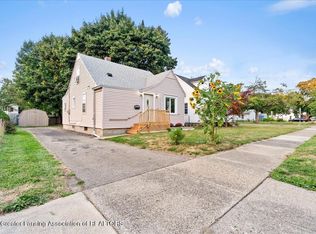
    **Highest and best requested - Wednesday (6/17) by noon** Welcome home to this charming 3-bedroom Cape Cod nestled in Lansing's desirable Old Everett neighborhood! Blending classic character with modern updates, this home offers a warm and inviting layout, spacious living areas, and plenty of natural light throughout. A newer roof provides added peace of mind, while the finished basement features new LVP flooring, recessed lighting and the extra space to imagine the endless possibilities. Also, enjoy the oversized 2 car garage, fenced in private back yard filled with perennials , and a walk out deck from the kitchen - perfect for a tranquil morning coffee or a weekend filled with hosting friends and family! Quiet and serene neighborhood. Conveniently located within close proximity to parks, schools, downtown Lansing, REO Town, and Potter Park Zoo. Whether you're a first-time buyer, downsizing, or looking for a great investment opportunity, this move-in ready home is full of potential and ready for its next chapter.
    27 days
    |
    1,796
    |
    149
    |

    Zillow last checked:

    Listing updated:

    Listed by:

    Gary Lee King 810-459-1127,

    LPT Realty LLC 877-336-2213

    Source: Greater Lansing AOR,MLS#: 296714MLS Logo

      Facts & features

      Interior

      Bedrooms & bathrooms
      • Bedrooms: 3
      • Bathrooms: 3
      • Full bathrooms: 2
      • 1/2 bathrooms: 1
      Primary bedroom
      • Level: First
      • Area: 270 Square Feet
      • Dimensions: 18 x 15
      Bedroom 2
      • Level: Second
      • Area: 153 Square Feet
      • Dimensions: 17 x 9
      Bedroom 3
      • Level: Second
      • Area: 110 Square Feet
      • Dimensions: 11 x 10
      Dining room
      • Level: First
      • Area: 110 Square Feet
      • Dimensions: 11 x 10
      Kitchen
      • Level: First
      • Area: 132 Square Feet
      • Dimensions: 12 x 11
      Living room
      • Level: First
      • Area: 198 Square Feet
      • Dimensions: 18 x 11
      Heating
      • Other
      Cooling
      • Wall Unit(s)
      Appliances
      • Included: Dishwasher, Disposal, Dryer, Electric Oven, Gas Water Heater, Refrigerator, Washer, Water Heater
      • Laundry: In Basement
      Features
      • Built-in Features, Eat-in Kitchen, Natural Woodwork, Recessed Lighting, Walk-In Closet(s)
      • Flooring: Carpet, Hardwood, Vinyl
      • Basement: Finished,Sump Pump
      Interior area
      • Total structure area: 1,848
      • Total interior livable area: 1,848 sqft
      • Finished area above ground: 1,092
      • Finished area below ground: 756

      Property

      Parking
      • Parking features: Detached, Garage, Garage Door Opener, Oversized
      Features
      • Levels: Two
      • Stories: 2
      • Entry location: Pennsylvania
      • Patio & porch: Deck, Patio, Rear Porch
      • Exterior features: Fire Pit, Private Entrance, Private Yard, Rain Gutters
      • Fencing: Back Yard,Fenced,Privacy,Wood
      Lot
      • Size: 6,098 Square Feet
      • Dimensions: 56 x 105.8
      • Features: Back Yard, Front Yard, Garden, Landscaped, Private
      Details
      • Foundation area: 756
      • Parcel number: 33010133231131
      • Zoning description: Zoning

      Construction

      Type & style
      • Home type: SingleFamily
      • Architectural style: Cape Cod
      • Property subtype: Single Family Residence
      Materials
      • Vinyl Siding
      • Foundation: Block
      • Roof: Shingle
      Condition
      • Year built: 1938

      Utilities & green energy

      • Sewer: Public Sewer
      • Water: Public
      • Utilities for property: Water Connected, Sewer Connected, Natural Gas Connected, Electricity Connected

      Community & HOA

      Community
      • Security: Carbon Monoxide Detector(s), Smoke Detector(s)
      • Subdivision: Maple Hill
      Location
      • Region: Lansing

      Financial & listing details

      • Price per square foot: $103/sqft
      • Tax assessed value: $63,200
      • Annual tax amount: $2,634
      • Date on market: 6/12/2026
      • Listing terms: VA Loan,Cash,Conventional,FHA,MSHDA

        Estimated market value

        $192,200

        $183,000 - $202,000

        $1,902/mo

        Price history

        DateEventPrice
        6/30/2026Listed for sale$190,000$103/sqft
        Source: Greater Lansing AOR #296714 Report a problem
        6/18/2026Contingent$190,000$103/sqft
        Source: Greater Lansing AOR #296714 Report a problem
        6/12/2026Listed for sale$190,000+61.7%$103/sqft
        Source: Greater Lansing AOR #296714 Report a problem
        11/18/2008Sold$117,500$64/sqft
        Source: Public Record Report a problem

        Public tax history

        YearProperty taxesTax assessment
        2025$2,533 +6.6%$63,200 +14.3%
        2024$2,376 $55,300 +11%
        2023-- $49,800 +12.7%
        2022-- $44,200 +5.5%
        2021-- $41,900 +4.8%
        2020-- $40,000 +12%
        2019$1,811 $35,700 +5%
        2018$1,811 +3.3%$34,000
        2017$1,753 $34,000 +4.9%
        2016$1,753 $32,400 +4.9%
        2015$1,753 $30,900 +0.3%
        2014$1,753 $30,800 -3.4%
        2013-- $31,900 -5.6%
        2012-- $33,800 -13.3%
        2011-- $39,000 -9.7%
        2010-- $43,200 -8.9%
        2009-- $47,400 -7.4%
        2008-- $51,200
        2007-- $51,200 +9.2%
        2006-- $46,900 +9.1%
        2005-- $43,000 +5.1%
        2004-- $40,900 +3.5%
        2003-- $39,500 +7.3%
        2002-- $36,800 +7.3%
        2001-- $34,300 +4.3%
        2000-- $32,900

        Find assessor info on the county website

        Monthly payment

        Est. payment

        Payment breakdown

        Explore the cost of this home by adjusting the details. Changes won't be saved.
        All calculations are estimates and provided by Zillow, Inc. for informational purposes only. Actual amounts may vary.
        HOA fees may include property taxes on listings classified as Co-Ops. Contact the listing agent and/or owner for fee details.
        Mortgage interest rates are dependent on a number of factors, including credit score, down payment, and repayment length. Interest rate data provided by Zillow Group Marketplace, Inc. as of 1/1/1970 from various mortgage lenders with which we have lead or other similar arrangements; the Estimated Payment is an average of those rates.
        See how much you could borrow to make a competitive offer.

        Climate risks

        Neighborhood: Old Everett

        Getting around

        67 / 100
        Somewhat Walkable
        34 / 100
        Some Transit
        52 / 100
        Bikeable

        Nearby schools

        GreatSchools rating
        Schools provided by the listing agent
        • Elementary: Kendon School
        • High: Lansing
        • District: Lansing

        Source: Greater Lansing AOR. This data may not be complete. We recommend contacting the local school district to confirm school assignments for this home.

        A local agent can set up tours, give advice and negotiate with sellers.

        Browse local experts

        Similar homes

        Skip to the end of the carouselSkip to the beginning of the carousel