PRICE REDUCED TO SELL!! A truly remodeled home in coveted West Sherman! Just about everything was re-done in 2019. New roof in 2023 with ridge vents. Original hardwoods in living, hall and two bedrooms were all stripped and hand scraped. Master bathroom was added, along with huge closet with barn door. Living room was opened up to reveal a new kitchen with more cabinets and storage than you could ever use. These are 42 inch cabinets with soft close. Lots of drawers instead of doors. Under mount sink, quartz tops and glass backsplash all work together to create that dream kitchen you've been looking for! Doors were replaced with new casings as well as all the baseboards. New AC in 2019, all new duct work and new insulation blown in attic. Cast Iron Sewer Lines replaced with PVC!! The hall bath was in great shape and left as is so you can still experience a little bit of the 50's era. Rooms are large. This lot's back yard faces east so it's almost completely shaded in the summer, so sit out on your covered deck and look out over Post Oak Creek and city owned greenbelt. Listing agent personally oversaw remodel and remodeled it as if he would be living there himself. Listing agent is a member of the LLC that owns the property.
Sold
Price Unknown
653 Kessler Blvd, Sherman, TX 75092
3beds
1,681sqft
Single Family Residence
Built in 1953
0.27 Acres Lot
$223,700 Zestimate®
$--/sqft
$1,619 Estimated rent
Home value
$223,700
$213,000 - $235,000
$1,619/mo
Zestimate® history
Owner options
List your home for rent
$1,619/mo
Rent Zestimate®
Find your next renter with Zillow Rental Manager. Plus, with online applications, you can quickly screen prospective tenants – for free.
$1,619/mo
Rent Zestimate®
Refinance and save
Refinancing to a lower rate could help reduce your monthly payments and save thousands over the life of the loan.
Explore your selling options
Work with a Zillow partner agent
Leverage their expertise and Zillow's premium Showcase listings to get your home seen by more buyers.
Get startedList with your own agent
Get your home in front of millions of buyers by listing it on Zillow.
Learn how to do itSell it yourself
Take full control of how buyers see your home on Zillow by listing For Sale by Owner (FSBO).
List your homeWhat's special
All new duct workQuartz topsUnder mount sinkCovered deckMaster bathroomGlass backsplash
Zillow last checked:
Listing updated:
Listed by:
Tony Fortner 0395080 214-724-8364,
The Michael Group 214-692-6400
Bought with:
Debbie Ritchie
Debbie Ritchie Real Estate, LLC
Source: NTREIS,MLS#: 21092256
Facts & features
Interior
Bedrooms & bathrooms
- Bedrooms: 3
- Bathrooms: 2
- Full bathrooms: 2
Primary bedroom
- Features: Dual Sinks, En Suite Bathroom, Walk-In Closet(s)
- Level: First
- Dimensions: 12 x 14
Bedroom
- Level: First
- Dimensions: 12 x 13
Bedroom
- Level: First
- Dimensions: 13 x 14
Primary bathroom
- Features: Dual Sinks, En Suite Bathroom, Stone Counters
- Level: First
- Dimensions: 5 x 11
Basement
- Level: First
- Dimensions: 1 x 1
Other
- Level: First
- Dimensions: 6 x 9
Kitchen
- Features: Built-in Features, Granite Counters, Kitchen Island
- Level: First
- Dimensions: 12 x 19
Living room
- Features: Ceiling Fan(s)
- Level: First
- Dimensions: 13 x 24
Heating
- Central, Electric
Cooling
- Central Air, Ceiling Fan(s), Electric
Appliances
- Included: Dishwasher, Electric Range, Electric Water Heater, Disposal, Microwave
- Laundry: Washer Hookup, Dryer Hookup, ElectricDryer Hookup, Laundry in Utility Room
Features
- Decorative/Designer Lighting Fixtures, Double Vanity, High Speed Internet, Kitchen Island, Open Floorplan, Cable TV
- Flooring: Carpet, Ceramic Tile, Hardwood
- Windows: Window Coverings
- Has basement: Yes
- Has fireplace: No
Interior area
- Total interior livable area: 1,681 sqft
Property
Parking
- Total spaces: 1
- Parking features: Detached Carport, Driveway
- Carport spaces: 1
- Has uncovered spaces: Yes
Features
- Levels: One
- Stories: 1
- Patio & porch: Deck, Covered
- Exterior features: Rain Gutters
- Pool features: None
- Fencing: Back Yard,Wood
Lot
- Size: 0.27 Acres
- Dimensions: 62 x 199
- Features: Back Yard, Backs to Greenbelt/Park, Interior Lot, Lawn, Landscaped, Sloped, Few Trees
Details
- Parcel number: 158792
Construction
Type & style
- Home type: SingleFamily
- Architectural style: Traditional,Detached
- Property subtype: Single Family Residence
Materials
- Brick
- Foundation: Pillar/Post/Pier
- Roof: Asphalt,Shingle
Condition
- Year built: 1953
Utilities & green energy
- Sewer: Public Sewer
- Water: Public
- Utilities for property: Natural Gas Available, Sewer Available, Separate Meters, Water Available, Cable Available
Community & HOA
Community
- Features: Curbs
- Subdivision: Belaire Add
HOA
- Has HOA: No
Location
- Region: Sherman
Financial & listing details
- Tax assessed value: $203,414
- Annual tax amount: $4,461
- Date on market: 10/31/2025
- Cumulative days on market: 127 days
- Listing terms: Cash,Conventional,1031 Exchange,FHA,VA Loan
- Exclusions: Refrigerator
- Road surface type: Asphalt
Price history
| Date | Event | Price |
|---|---|---|
| 4/2/2026 | Sold | -- |
Source: NTREIS #21092256 Report a problem | ||
| 3/16/2026 | Pending sale | $239,000$142/sqft |
Source: NTREIS #21092256 Report a problem | ||
| 3/12/2026 | Contingent | $239,000$142/sqft |
Source: NTREIS #21092256 Report a problem | ||
| 2/9/2026 | Price change | $239,000-1.6%$142/sqft |
Source: NTREIS #21092256 Report a problem | ||
| 11/21/2025 | Price change | $243,000-4.7%$145/sqft |
Source: NTREIS #21092256 Report a problem | ||
| 11/5/2025 | Price change | $255,000-3.8%$152/sqft |
Source: NTREIS #21092256 Report a problem | ||
| 10/31/2025 | Listed for sale | $265,000$158/sqft |
Source: NTREIS #21092256 Report a problem | ||
| 5/10/2020 | Listing removed | $1,450$1/sqft |
Source: The Michael Group #14329127 Report a problem | ||
| 4/27/2020 | Listed for rent | $1,450+3.6%$1/sqft |
Source: The Michael Group #14329127 Report a problem | ||
| 4/28/2019 | Listing removed | $1,400$1/sqft |
Source: The Michael Group #14067770 Report a problem | ||
| 4/17/2019 | Listed for rent | $1,400$1/sqft |
Source: The Michael Group #14067770 Report a problem | ||
| 8/14/2018 | Sold | -- |
Source: Public Record Report a problem | ||
| 7/17/2018 | Listed for sale | -- |
Source: Auction.com Report a problem | ||
Public tax history
| Year | Property taxes | Tax assessment |
|---|---|---|
| 2025 | $4,461 -12.4% | $203,414 -12.4% |
| 2024 | $5,094 -13.7% | $232,269 -13.7% |
| 2023 | $5,906 -2.9% | $269,006 +3.7% |
| 2022 | $6,080 +41.9% | $259,436 +50.7% |
| 2021 | $4,285 | $172,196 +0.7% |
| 2020 | -- | $170,964 +101.8% |
| 2019 | $2,224 +2.3% | $84,740 -11.1% |
| 2018 | $2,174 +20.9% | $95,324 +10% |
| 2017 | $1,799 | $86,662 -1.8% |
| 2016 | $1,799 +25.3% | $88,264 +21.9% |
| 2015 | $1,436 | $72,410 +4.6% |
| 2014 | $1,436 | $69,220 -7.3% |
| 2013 | -- | $74,651 |
| 2012 | -- | $74,651 |
| 2011 | -- | $74,651 +0.9% |
| 2010 | -- | $73,993 +5.4% |
| 2009 | -- | $70,210 -5.7% |
| 2008 | -- | $74,425 +45.4% |
| 2007 | -- | $51,192 +18.5% |
| 2006 | -- | $43,207 |
| 2005 | -- | $43,207 -27.3% |
| 2004 | -- | $59,448 +8.4% |
| 2002 | -- | $54,833 +2.8% |
| 2001 | -- | $53,316 +21% |
| 2000 | -- | $44,063 |
Find assessor info on the county website
Neighborhood: 75092
Nearby homes
- $147,800-- bd1 ba1.3k sqft655 Kessler Blvd, Sherman, TX 75092Off Market
- $167,600-- bd1 ba1.2k sqft649 Kessler Blvd, Sherman, TX 75092Off Market
- $43,7393 bd1 ba1.3k sqft707 Kessler Blvd, Sherman, TX 75092Off Market
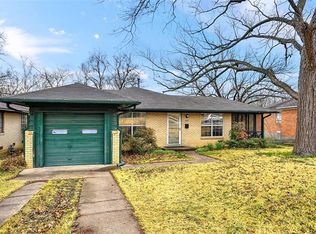
- $43,739-- bd-- ba-- sqft707 Kessler Blvd, Sherman, TX 75092Off Market
- $140,900-- bd1 ba1.2k sqft703 N Kessler Blvd, Sherman, TX 75092Off Market
- $171,600-- bd1 ba1.6k sqft643 Kessler Blvd, Sherman, TX 75092Off Market
- $181,2003 bd1 ba1.3k sqft707 Kessler Blvd, Sherman, TX 75092Off Market
- $5,068-- bd-- ba-- sqft623 Regency Cir, Sherman, TX 75092Off Market
Nearby schools
GreatSchools rating
- 5/10Fairview Elementary SchoolGrades: K-5Distance: 1 mi
- 5/10Piner Middle SchoolGrades: 6-8Distance: 0.7 mi
- 5/10Sherman High SchoolGrades: 9-12Distance: 2.9 mi
Schools provided by the listing agent
- Elementary: Fairview
- Middle: Piner
- High: Sherman
- District: Sherman ISD
Source: NTREIS. This data may not be complete. We recommend contacting the local school district to confirm school assignments for this home.
Get a cash offer in 3 minutes
Find out how much your home could sell for in as little as 3 minutes with a no-obligation cash offer.
Estimated market value
$223,700
Get a cash offer in 3 minutes
Find out how much your home could sell for in as little as 3 minutes with a no-obligation cash offer.
Estimated market value
$223,700
- Texas
- Grayson County
- Sherman
- 75092
- 653 Kessler Blvd
