Chic sophistication describes this renovated ranch on a flat, lush lot. Present owners added a primary suite in former garage providing a private space, separate from other bedrooms. It includes a luxurious bath with marble counters on double sink vanity & heated marble floors. In the main living space, a wall was removed, which created a modern, open floor plan. The white, clean line kitchen hosts stainless, upscale appliances, quartz counters & marble backsplash & waterfall edge. Gleaming hardwood floors flow throughout & windows abound which meld the interior nicely with the exterior living areas. Other first floor spaces include a huge living room with gas fireplace, dining room with doors to rear yard & two bedrooms, one with en suite bath, & a hall bath for guests. The lower level features a hugh rec room with full bath & walkout door. Portion of back lot is in flood plain but house isn't & doesnt require flood insurance. (See confirming engineering report in home.)
Closed
Listed by: Gladys Manion, Inc. • Ann F Farwell • Contact: 314-973-3407
Bought with: RE/MAX Gold VI
Price Unknown
653 Langton Dr, Saint Louis, MO 63105
3beds
2,176sqft
Single Family Residence
Built in 1951
0.41 Acres Lot
$744,800 Zestimate®
$--/sqft
$3,927 Estimated rent
Home value
$744,800
$708,000 - $789,000
$3,927/mo
Zestimate® history
Owner options
List your home for rent
$3,927/mo
Rent Zestimate®
Find your next renter with Zillow Rental Manager. Plus, with online applications, you can quickly screen prospective tenants – for free.
$3,927/mo
Rent Zestimate®
Refinance and save
Refinancing to a lower rate could help reduce your monthly payments and save thousands over the life of the loan.
Explore your selling options
Work with a Zillow partner agent
Leverage their expertise and Zillow's premium Showcase listings to get your home seen by more buyers.
Get startedList with your own agent
Get your home in front of millions of buyers by listing it on Zillow.
Learn how to do itSell it yourself
Take full control of how buyers see your home on Zillow by listing For Sale by Owner (FSBO).
List your homeWhat's special
Gas fireplaceHugh rec roomWaterfall edgeWalkout doorQuartz countersLuxurious bathClean line kitchen
Zillow last checked:
Listing updated:
Listed by:
Ann F Farwell 314-973-3407,
Gladys Manion, Inc.
Bought with:
Laura A Butsch, 2016015297
RE/MAX Gold VI
Source: MARIS,MLS#: 23042173 Originating MLS: St. Louis Association of REALTORS
Originating MLS: St. Louis Association of REALTORSFacts & features
Interior
Bedrooms & bathrooms
- Bedrooms: 3
- Bathrooms: 4
- Full bathrooms: 4
- Main level bathrooms: 3
- Main level bedrooms: 3
Primary bedroom
- Features: Floor Covering: Wood, Wall Covering: Some
- Level: Main
- Area: 180
- Dimensions: 15x12
Bedroom
- Features: Floor Covering: Wood, Wall Covering: Some
- Level: Main
- Area: 182
- Dimensions: 14x13
Bedroom
- Features: Floor Covering: Wood, Wall Covering: Some
- Level: Main
- Area: 132
- Dimensions: 12x11
Primary bathroom
- Features: Floor Covering: Marble
- Level: Main
- Area: 88
- Dimensions: 11x8
Dining room
- Features: Floor Covering: Wood
- Level: Main
- Area: 168
- Dimensions: 14x12
Family room
- Features: Floor Covering: Wood
- Level: Main
- Area: 252
- Dimensions: 21x12
Kitchen
- Features: Floor Covering: Wood
- Level: Main
- Area: 165
- Dimensions: 15x11
Living room
- Features: Floor Covering: Wood, Wall Covering: Some
- Level: Main
- Area: 322
- Dimensions: 23x14
Recreation room
- Features: Floor Covering: Concrete
- Level: Lower
- Area: 616
- Dimensions: 44x14
Heating
- Electric, Natural Gas, Zoned
Cooling
- Ceiling Fan(s), Central Air, Electric, Zoned
Appliances
- Included: Gas Water Heater, Dishwasher, Disposal, Gas Cooktop, Microwave, Refrigerator, Stainless Steel Appliance(s), Oven
Features
- Breakfast Bar, Pantry, Solid Surface Countertop(s), Bookcases, Open Floorplan, Walk-In Closet(s), Double Vanity, Kitchen/Dining Room Combo
- Flooring: Hardwood
- Doors: Sliding Doors
- Windows: Storm Window(s)
- Basement: Full,Partially Finished,Concrete,Walk-Up Access
- Number of fireplaces: 1
- Fireplace features: Living Room, Masonry, Recreation Room
Interior area
- Total structure area: 2,176
- Total interior livable area: 2,176 sqft
- Finished area above ground: 2,176
Property
Parking
- Parking features: Off Street
Features
- Levels: One
- Patio & porch: Deck
Lot
- Size: 0.41 Acres
- Dimensions: 118 x 150
- Features: Level
Details
- Additional structures: Shed(s)
- Parcel number: 19K510990
- Special conditions: Standard
Construction
Type & style
- Home type: SingleFamily
- Architectural style: Ranch,Traditional
- Property subtype: Single Family Residence
Materials
- Brick
Condition
- Year built: 1951
Utilities & green energy
- Sewer: Public Sewer
- Water: Public
- Utilities for property: Natural Gas Available
Community & HOA
Community
- Security: Security System Owned
- Subdivision: Clayshire Ridge
Location
- Region: Saint Louis
Financial & listing details
- Tax assessed value: $531,000
- Annual tax amount: $6,265
- Date on market: 8/1/2023
- Cumulative days on market: 5 days
- Listing terms: Cash,Conventional
- Ownership: Private
- Road surface type: Aggregate
Price history
| Date | Event | Price |
|---|---|---|
| 9/6/2023 | Sold | -- |
Source:  MARIS #23042173 Report a problem MARIS #23042173 Report a problem | ||
| 8/6/2023 | Pending sale | $565,000$260/sqft |
Source: MARIS #23042173 Report a problem | ||
| 8/1/2023 | Listed for sale | $565,000+105.5%$260/sqft |
Source: MARIS #23042173 Report a problem | ||
| 8/26/2011 | Sold | -- |
Source: Public Record Report a problem | ||
| 7/27/2011 | Listed for sale | $275,000$126/sqft |
Source: Laura McCarthy- Town & Country #11036554 Report a problem | ||
Public tax history
| Year | Property taxes | Tax assessment |
|---|---|---|
| 2025 | $6,347 -22.4% | $100,890 -16% |
| 2024 | $8,175 +0.1% | $120,050 |
| 2023 | $8,166 +30.3% | $120,050 +37.9% |
| 2022 | $6,265 +0.4% | $87,040 |
| 2021 | $6,243 -1.5% | $87,040 +1.6% |
| 2020 | $6,341 +21.6% | $85,640 |
| 2019 | $5,213 | $85,640 +18% |
| 2018 | $5,213 | $72,560 |
| 2017 | $5,213 +0.7% | $72,560 +23.6% |
| 2016 | $5,179 +17.6% | $58,710 |
| 2015 | $4,404 | $58,710 -4.9% |
| 2014 | $4,404 -9.4% | $61,750 |
| 2013 | $4,862 | $61,750 +18.2% |
| 2012 | -- | $52,250 -15.8% |
| 2011 | -- | $62,050 +3.6% |
| 2010 | $4,154 +7.2% | $59,910 |
| 2009 | $3,876 -4.4% | $59,910 -7.4% |
| 2008 | $4,056 +4% | $64,670 |
| 2007 | $3,898 | $64,670 +13% |
| 2006 | $3,898 -3.5% | $57,230 |
| 2005 | $4,039 +38.6% | $57,230 +7.4% |
| 2003 | $2,914 -6.2% | $53,270 +2.3% |
| 2002 | $3,106 +32.3% | $52,060 |
| 2001 | $2,349 | $52,060 |
Find assessor info on the county website
Neighborhood: 63105
Nearby homes
- $1,280,9004 bd4 ba3.3k sqft659 Langton Dr, Saint Louis, MO 63105Off Market

- $683,0003 bd2 ba1.7k sqft645 Langton Dr, Saint Louis, MO 63105Off Market
- $--3 bd2 ba1.3k sqft758 Wenneker Dr, Saint Louis, MO 63124Sold
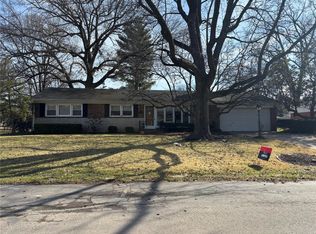
- $1,270,8004 bd4 ba3.2k sqft663 Langton Dr, Saint Louis, MO 63105Off Market
- $595,8004 bd3 ba1.6k sqft750 Wenneker Dr, Saint Louis, MO 63124Off Market
- $554,8002 bd3 ba1.4k sqft648 Langton Dr, Saint Louis, MO 63105Off Market
- $1,437,4005 bd5 ba4.2k sqft639 Langton Dr, Saint Louis, MO 63105Off Market
- $528,5002 bd3 ba1.3k sqft652 Langton Dr, Saint Louis, MO 63105Off Market
Nearby schools
GreatSchools rating
- 9/10Meramec Elementary SchoolGrades: K-5Distance: 0.5 mi
- 8/10Wydown Middle SchoolGrades: 6-8Distance: 2.1 mi
- 9/10Clayton High SchoolGrades: 9-12Distance: 0.4 mi
Schools provided by the listing agent
- Elementary: Meramec Elem.
- Middle: Wydown Middle
- High: Clayton High
Source: MARIS. This data may not be complete. We recommend contacting the local school district to confirm school assignments for this home.
Get a cash offer in 3 minutes
Find out how much your home could sell for in as little as 3 minutes with a no-obligation cash offer.
Estimated market value
$744,800
Get a cash offer in 3 minutes
Find out how much your home could sell for in as little as 3 minutes with a no-obligation cash offer.
Estimated market value
$744,800
- Missouri
- Saint Louis County
- Clayton
- 63105
- 653 Langton Dr
Nearby cities
Nearby zip codes
Other Clayton Topics
