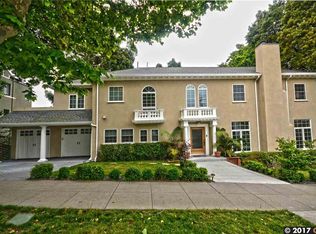
653 Longridge Rd, Oakland, CA 94610
Home value
$2,210,400
$1.99M - $2.45M
$5,655/mo
Owner options
$5,655/mo
Rent Zestimate®
Find your next renter with Zillow Rental Manager. Plus, with online applications, you can quickly screen prospective tenants – for free.
$5,655/mo
Rent Zestimate®
$13,171/mo
Est. payment
Refinancing to a lower rate could help reduce your monthly payments and save thousands over the life of the loan.
$13,171/mo
Est. payment
Explore your selling options
Work with a Zillow partner agent
Leverage their expertise and Zillow's premium Showcase listings to get your home seen by more buyers.
Get startedList with your own agent
Get your home in front of millions of buyers by listing it on Zillow.
Learn how to do itSell it yourself
Take full control of how buyers see your home on Zillow by listing For Sale by Owner (FSBO).
List your homeWhat's special
Zillow last checked:
Listing updated:
Rosie Nysaether DRE #01259396 510-599-4453,
COMPASS
Steven Michaelides, DRE #01275784
The GRUBB Company
Facts & features
Interior
Bedrooms & bathrooms
- Bedrooms: 5
- Bathrooms: 3
- Full bathrooms: 3
Rooms
- Room types: Family Room
Kitchen
- Features: Breakfast Bar, Counter - Solid Surface, Eat In Kitchen, Garbage Disposal, Ice Maker Hookup, Range/Oven Free Standing, Refrigerator, Updated Kitchen
Heating
- Forced Air
Cooling
- None
Appliances
- Included: Plumbed For Ice Maker, Free-Standing Range, Refrigerator, Dryer, Washer
- Laundry: Dryer, Washer
Features
- In-Law Floorplan, Storage, Breakfast Bar, Counter - Solid Surface, Updated Kitchen
- Flooring: Tile, Engineered Wood
- Number of fireplaces: 1
- Fireplace features: Living Room
Interior area
- Total structure area: 2,725
- Total interior livable area: 2,725 sqft
Property
Parking
- Total spaces: 4
- Parking features: Int Access From Garage, Space Per Unit - 2, Garage Door Opener
- Garage spaces: 2
Accessibility
- Accessibility features: Accessible Kitchen
Features
- Levels: Two Story
- Stories: 2
- Exterior features: Back Yard, Front Yard, Sprinklers Automatic, Sprinklers Front, Storage, Terraced Down, Covered Courtyard, Yard Space
- Pool features: None
- Fencing: Fenced,Wood
Lot
- Size: 0.28 Acres
- Features: Front Yard, Security Gate, Street Light(s)
Details
- Parcel number: 119003932
- Special conditions: Standard
Construction
Type & style
- Home type: SingleFamily
- Architectural style: Mid Century Modern
- Property subtype: Single Family Residence
Materials
- Brick, Stucco
- Roof: Shingle
Condition
- Existing
- New construction: No
- Year built: 1961
Utilities & green energy
- Electric: No Solar
- Sewer: Public Sewer
- Water: Public
Green energy
- Energy efficient items: Attic Fan
Community & HOA
Community
- Security: Carbon Monoxide Detector(s), Security Patrol
HOA
- Has HOA: Yes
- Amenities included: Other, Dog Park, Park
- Services included: Other, Management Fee
- HOA fee: $272 annually
- HOA name: LAKESHORE HOA
- HOA phone: 510-451-7160
Location
- Region: Oakland
Financial & listing details
- Price per square foot: $734/sqft
- Tax assessed value: $2,000,000
- Date on market: 9/6/2024
- Listing terms: Cash,Conventional
Price history
| Date | Event | Price |
|---|---|---|
| 10/2/2024 | Sold | $2,000,000+29%$734/sqft |
Source: | ||
| 9/18/2024 | Pending sale | $1,550,000$569/sqft |
Source: | ||
| 9/6/2024 | Listed for sale | $1,550,000$569/sqft |
Source: | ||
Public tax history
| Year | Property taxes | Tax assessment |
|---|---|---|
| 2025 | -- | $2,000,000 +1100.7% |
| 2024 | $4,238 +6.6% | $166,576 +2% |
| 2023 | $3,977 +8.6% | $163,310 +2% |
| 2022 | $3,663 +9.3% | $160,109 +2% |
| 2021 | $3,351 +1.6% | $156,969 +1% |
| 2020 | $3,298 +7.3% | $155,360 +2% |
| 2019 | $3,073 +8.8% | $152,315 +2% |
| 2018 | $2,823 | $149,328 +2% |
| 2017 | $2,823 -7.9% | $146,401 +2% |
| 2016 | $3,066 +12% | $143,530 +1.5% |
| 2015 | $2,738 | $141,374 +2% |
| 2014 | $2,738 | $138,605 +0.5% |
| 2013 | -- | $137,980 +2% |
| 2012 | -- | $135,274 +2% |
| 2011 | -- | $132,622 +0.8% |
| 2010 | -- | $131,631 -0.2% |
| 2009 | -- | $131,944 +2% |
| 2008 | -- | $129,357 +2% |
| 2007 | -- | $126,821 +2% |
| 2006 | -- | $124,334 +2% |
| 2005 | -- | $121,897 +2% |
| 2004 | -- | $119,508 +1.9% |
| 2003 | -- | $117,318 +2% |
| 2002 | -- | $115,017 +2% |
| 2001 | $1,751 | $112,763 |
Neighborhood: Trestle Glen
Nearby homes
- $1,437,1003 bd2 ba2.2k sqft647 Longridge Rd, Oakland, CA 94610Off Market
- $2,353,9004 bd4 ba3.7k sqft671 Longridge Rd, Oakland, CA 94610Off Market

- $2,089,0004 bd4 ba2.5k sqft700 Trestle Glen Rd, Oakland, CA 94610Off Market
- $2,439,4003 bd3 ba2.6k sqft680 Trestle Glen Rd, Oakland, CA 94610Off Market
- $1,402,0004 bd3 ba2.4k sqft641 Longridge Rd, Oakland, CA 94610Off Market
- $1,603,2004 bd2 ba2.3k sqft708 Trestle Glen Rd, Oakland, CA 94610Off Market
- $1,616,3003 bd3 ba2.2k sqft674 Trestle Glen Rd, Oakland, CA 94610Off Market
- $1,547,9004 bd3 ba2k sqft716 Trestle Glen Rd, Oakland, CA 94610Off Market
Nearby schools
GreatSchools rating
- 9/10Crocker Highlands Elementary SchoolGrades: K-5Distance: 0.7 mi
- 2/10Westlake Middle SchoolGrades: 6-8Distance: 1.2 mi
- 8/10Oakland Technical High SchoolGrades: 9-12Distance: 1.7 mi
Get a cash offer in 3 minutes
- California
- Alameda County
- Oakland
- 94610
- Trestle Glen
- 653 Longridge Rd