Skip main navigation
Sold for $657,000
  • $657,000

    653 Macedonia Dr, Punta Gorda, FL 33950

    3beds
    2,411sqft
    Single Family Residence
    Built in 2001
    9,599 Square Feet Lot
    $648,700 Zestimate®
    $273/sqft
    $3,746 Estimated rent

    Home value

    $648,700

    $584,000 - $720,000

    $3,746/mo

    Zestimate® history
    Loading
    Loading...

    Owner options

    List your home for rent

    $3,746/mo

    Rent Zestimate®

    Find your next renter with Zillow Rental Manager. Plus, with online applications, you can quickly screen prospective tenants – for free.

    Learn more

    $3,746/mo

    Rent Zestimate®

    Refinance and save

    $4,358/mo

    Est. payment

    Refinancing to a lower rate could help reduce your monthly payments and save thousands over the life of the loan.

    See today's rates

    $4,358/mo

    Est. payment

    Explore your selling options

    Work with a Zillow partner agent

    Leverage their expertise and Zillow's premium Showcase listings to get your home seen by more buyers.

    Get started

    List with your own agent

    Get your home in front of millions of buyers by listing it on Zillow.

    Learn how to do it

    Sell it yourself

    Take full control of how buyers see your home on Zillow by listing For Sale by Owner (FSBO).

    List your home

    What's special

    Covered lanai areaHigh ceilingsCorian countertopsTray recessesFamily roomLarge bathroomCurb appeal
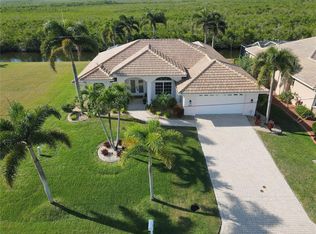
    Welcome to Burnt Store Isles, a waterfront and golf course community. This 2411 sq ft home has three bedrooms with an office, 2 1/2 baths, that also has an oversized 25 x 22 garage that is 11 foot tall and will allow additional overhead storage. The additional 4‘ x 22‘ in the garage is a perfect space for a complete workshop and additional storage. The curb appeal is amazing as you will see. There are so many upgrades and updates that I hope not to forget any. Starting with a new tile roof in 2024, all new stainless steel kitchen appliances in 2024, a releveled pool decking with a pool that has a gradual walk in shelf that allows ease of entry and a perfect place to sit in shallow water. The architectural upgrades include high ceilings, with tray recesses, and crown molding. With both a family room and a living room there is so much space for entertaining family and friends. The primary bedroom is super spacious and has a very large bathroom along with a 10 x 5 walk in closet and walk in shower. The bathroom is currently being repainted as well. The covered lanai area is very spacious and private, and it will be hard not to fall asleep while you enjoy watching the boats go by. The boat ride to open water is very easy and short, and if you have a wave runner or smaller boat, you can take the second water route and be out to the open water in just minutes. The lift is a 10,000 lb lift and was new in 2022. The kitchen is the centerpiece of this home and has corian countertops with wood cabinets. The kitchen over looks the pool area through a large dinette window that makes the pool and lanai area feel like an extension of the inside. A large walk in pantry with a decorative glass door finishes off this amazing area. You will love the newer entry double doors with decorative glass as well. Electric role down shutters protect the front door and front dining room window. Location of this home is super convenient to everything you may need starting with a Publix shopping center and a Home Depot which are both within 1 mile of the house. A Walmart is just minutes away and downtown Punta Gorda with all it has to offer is just as close. So many different types of restaurants from high end to sport bars and your favorite casual pubs. Enjoy walking along the miles long biking and walking trail that takes you by so many historical and fun sites for you to see as you follow the waterside of the Charlotte Harbor. The Saturday morning farmers market is always a fan favorite as is the Christmas tree lighting and halloween. You can enjoy pickleball all over downtown with courts everywhere including the newer pickleplex. For all you golfing enthusiast, there is 8 golf courses within a 20 minute drive. So hurry now to set up your private showing!

    Zillow last checked:

    Listing updated:

    Listed by:

    Kurt Havel 239-362-6656,

    ALLISON JAMES ESTATES & HOMES 941-500-4922

    Bought with:

    Ben Grieco PLLC, 3330499

    COLDWELL BANKER SUNSTAR REALTY

    Sheri Caulfield, 3449096

    COLDWELL BANKER SUNSTAR REALTY

    Source: Stellar MLS,MLS#: C7515068MLS LogoOriginating MLS: Port Charlotte

    Facts & features

    Interior

    Bedrooms & bathrooms
    • Bedrooms: 3
    • Bathrooms: 3
    • Full bathrooms: 2
    • 1/2 bathrooms: 1
    Primary bedroom
    • Features: Walk-In Closet(s)
    • Level: First
    • Area: 255 Square Feet
    • Dimensions: 17x15
    Bedroom 2
    • Features: Built-in Closet
    • Level: First
    • Area: 132 Square Feet
    • Dimensions: 12x11
    Bedroom 3
    • Features: Built-in Closet
    • Level: First
    • Area: 132 Square Feet
    • Dimensions: 11x12
    Primary bathroom
    • Level: First
    • Area: 152 Square Feet
    • Dimensions: 19x8
    Bathroom 2
    • Features: Storage Closet
    • Level: First
    • Area: 56 Square Feet
    • Dimensions: 7x8
    Bathroom 3
    • Level: First
    • Area: 30 Square Feet
    • Dimensions: 10x3
    Balcony porch lanai
    • Level: First
    • Area: 234 Square Feet
    • Dimensions: 13x18
    Dinette
    • Level: First
    • Area: 72 Square Feet
    • Dimensions: 8x9
    Dining room
    • Level: First
    • Area: 110 Square Feet
    • Dimensions: 11x10
    Family room
    • Level: First
    • Area: 224 Square Feet
    • Dimensions: 14x16
    Foyer
    • Level: First
    • Area: 35 Square Feet
    • Dimensions: 7x5
    Kitchen
    • Level: First
    • Area: 154 Square Feet
    • Dimensions: 14x11
    Laundry
    • Features: Storage Closet
    • Level: First
    • Area: 35 Square Feet
    • Dimensions: 7x5
    Living room
    • Level: First
    • Area: 208 Square Feet
    • Dimensions: 16x13
    Office
    • Level: First
    • Area: 156 Square Feet
    • Dimensions: 13x12
    Heating
    • Electric
    Cooling
    • Central Air
    Appliances
    • Included: Dishwasher, Disposal, Dryer, Electric Water Heater, Microwave, Range, Refrigerator, Washer
    • Laundry: Electric Dryer Hookup, Inside, Laundry Room, Washer Hookup
    Features
    • Ceiling Fan(s), Crown Molding, Eating Space In Kitchen, High Ceilings, Living Room/Dining Room Combo, Open Floorplan, Solid Surface Counters, Solid Wood Cabinets, Tray Ceiling(s), Walk-In Closet(s)
    • Flooring: Ceramic Tile
    • Doors: Sliding Doors
    • Windows: Blinds, Shutters, Window Treatments, Hurricane Shutters
    • Has fireplace: No
    Interior area
    • Total structure area: 3,402
    • Total interior livable area: 2,411 sqft

    Property

    Parking
    • Total spaces: 2
    • Parking features: Driveway, Garage Door Opener, Oversized, Workshop in Garage
    • Attached garage spaces: 2
    • Has uncovered spaces: Yes
    • Details: Garage Dimensions: 25x22
    Features
    • Levels: One
    • Stories: 1
    • Patio & porch: Covered, Enclosed, Front Porch, Rear Porch, Screened
    • Exterior features: Irrigation System, Lighting, Private Mailbox, Rain Gutters
    • Has private pool: Yes
    • Pool features: Gunite, In Ground, Lighting, Screen Enclosure
    • Has view: Yes
    • View description: Canal
    • Has water view: Yes
    • Water view: Canal
    • Waterfront features: Canal - Saltwater, Saltwater Canal Access, Lift, Sailboat Water, Seawall
    Lot
    • Size: 9,599 Square Feet
    • Residential vegetation: Mature Landscaping, Trees/Landscaped
    Details
    • Parcel number: 412330205004
    • Zoning: GS-3.5
    • Special conditions: None

    Construction

    Type & style
    • Home type: SingleFamily
    • Property subtype: Single Family Residence
    Materials
    • Block, Stucco
    • Foundation: Slab
    • Roof: Tile
    Condition
    • New construction: No
    • Year built: 2001

    Utilities & green energy

    • Sewer: Public Sewer
    • Water: Public
    • Utilities for property: Cable Available, Electricity Connected, Public, Sewer Connected, Street Lights, Water Connected

    Community & HOA

    Community
    • Pet fee: $0 monthly
    • Subdivision: PUNTA GORDA ISLES SEC 15
    HOA
    • Has HOA: Yes
    • HOA fee: $4 monthly
    • HOA name: Bill Page
    • HOA phone: 614-507-6468
    Location
    • Region: Punta Gorda

    Financial & listing details

    • Price per square foot: $273/sqft
    • Tax assessed value: $715,470
    • Annual tax amount: $6,787
    • Date on market: 9/20/2025
    • Cumulative days on market: 37 days
    • Listing terms: Cash,Conventional
    • Ownership: Fee Simple
    • Total actual rent: 0
    • Electric utility on property: Yes
    • Road surface type: Asphalt, Paved

    Price history

    DateEventPrice
    11/19/2025Sold$657,000-12.3%$273/sqft
    Source: Stellar MLS #C7515068 Report a problem
    10/28/2025Pending sale$749,000$311/sqft
    Source: Stellar MLS #C7515068 Report a problem
    9/20/2025Listed for sale$749,000-6.3%$311/sqft
    Source: Stellar MLS #C7515068 Report a problem
    5/27/2025Listing removed$799,000$331/sqft
    Source: Stellar MLS #C7495325 Report a problem
    4/21/2025Listed for sale$799,000$331/sqft
    Source: SWFLMLS #224060138 Report a problem
    4/13/2025Pending sale$799,000$331/sqft
    Source: Stellar MLS #C7495325 Report a problem
    3/29/2025Price change$799,000-5.9%$331/sqft
    Source: SWFLMLS #224060138 Report a problem
    1/9/2025Price change$849,000-5.6%$352/sqft
    Source: SWFLMLS #224060138 Report a problem
    11/10/2024Price change$899,000-2.8%$373/sqft
    Source: Stellar MLS #C7495325 Report a problem
    8/11/2024Listed for sale$925,000$384/sqft
    Source: Stellar MLS #C7495325 Report a problem
    8/11/2024Pending sale$925,000$384/sqft
    Source: Stellar MLS #C7495325 Report a problem
    7/24/2024Listed for sale$925,000+42.3%$384/sqft
    Source: SWFLMLS #224060138 Report a problem
    3/24/2006Sold$650,000+1240.2%$270/sqft
    Source: Public Record Report a problem
    1/11/2000Sold$48,500+29.3%$20/sqft
    Source: Public Record Report a problem
    6/24/1998Sold$37,500$16/sqft
    Source: Public Record Report a problem

    Public tax history

    YearProperty taxesTax assessment
    2025$7,001 +3.1%$396,768 +2.9%
    2024$6,788 +1.3%$385,586 +3%
    2023$6,697 +4.3%$374,355 +3%
    2022$6,421 +5.5%$363,451 +3%
    2021$6,085 +5.2%$352,865 +1.4%
    2020$5,782 -0.4%$347,993 +2.3%
    2019$5,806 +6.3%$340,169 +1.9%
    2018$5,463 $333,826 +1.6%
    2017$5,463 +1.5%$328,484 +2.1%
    2016$5,381 -0.1%$321,728 +0.7%
    2015$5,386 +1.1%$319,492 +0.8%
    2014$5,327 +10.2%$316,956 +3.2%
    2013$4,832 +2.3%$307,052 -6.1%
    2012$4,724 -15%$327,019
    2011$5,560 -5.4%$327,019 -2.9%
    2010$5,879 +1.7%$336,844 -3.4%
    2009$5,782 $348,837 +1.6%
    2005-- $343,490 -1.3%
    2004-- $347,918
    2003-- $347,918
    Find assessor info on the county website

    Neighborhood: 33950

    Nearby schools

    GreatSchools rating
    Schools provided by the listing agent
    • Elementary: Sallie Jones Elementary
    • Middle: Punta Gorda Middle
    • High: Charlotte High

    Source: Stellar MLS. This data may not be complete. We recommend contacting the local school district to confirm school assignments for this home.

    Get a cash offer in 3 minutes
    Find out how much your home could sell for in as little as 3 minutes with a no-obligation cash offer.
    Estimated market value
    $648,700
    Get a cash offer in 3 minutes
    Find out how much your home could sell for in as little as 3 minutes with a no-obligation cash offer.
    Estimated market value
    $648,700