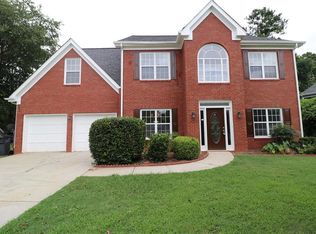
SELLERS ARE RELOCATING. ALL OFFERS WILL BE CONSIDERED on this 2600 square feet of stylish living! Step inside this beautiful 4BR/2.5BA spacious brick-front home on a FINISHED BASEMENT. Situated on a cul-de-sac with a long driveway and charming rocking-chair front porch, the home is set on a fenced lot, offering a generous backyard and an elevated deck ideal for outdoor dining, grilling, and play. Inside, you are greeted by updated flooring and soft gray walls. The main living area features an inviting family room, wide-plank floors, and graceful arched openings that flow into the dining room with wainscoting and a modern light fixture—perfect for hosting. The kitchen showcases white cabinetry, subway tile backsplash, granite countertops, and stainless-steel appliances, including a gas range and French-door refrigerator, all set on glossy tile floors that reflect natural light from the bay-window breakfast area. A dedicated laundry room with front-load washer and dryer stays with the property. Upstairs, showcases a luxurious owner’s suite offering tray-ceiling, spacious walk-in closet with built-in shelving, and spa-style bath with dual vanities, soaking tub, overlooked by a large window and separate shower. Additional bedrooms are well-sized and versatile. Venture downstairs to the finished basement with private exterior entry providing ideal flex space for a media room, home office, or guest suite. With its cul-de-sac setting, modern interior finishes, fenced yard, and expansive deck, this home delivers style, comfort, and privacy in a sought-after Lawrenceville location—ready for its next owner to move in and enjoy.
149 days
|
414
|
37
|
Zillow last checked:
Listing updated:
Listed by:
Cynthia Brown,
HomeSmart770-630-7476
Source: FMLS GA,MLS#: 7720092
Loading...
Facts & features
Interior
Bedrooms & bathrooms
Bedrooms: 4
Bathrooms: 3
Full bathrooms: 2
1/2 bathrooms: 1
Rooms
Room types: Basement, Bonus Room, Living Room
Primary bedroom
Features: None
Level: None
Bedroom
Features: None
Primary bathroom
Features: Double Vanity, Separate Tub/Shower, Soaking Tub, Vaulted Ceiling(s)
Dining room
Features: Seats 12+, Separate Dining Room
Kitchen
Features: Cabinets White, Pantry, Stone Counters
Heating
Central
Cooling
Central Air
Appliances
Included: Dishwasher, Gas Range, Microwave, Refrigerator
Explore the cost of this home by adjusting the details. Changes won't be saved.
Principal & interest
$1,547
Mortgage insurance
$0
Property taxes
$170
Home insurance
$105
HOA fees
$0
Utilities
Not included
All calculations are estimates and provided by Zillow, Inc. for informational purposes only. Actual amounts may vary.
HOA fees may include property taxes on listings classified as Co-Ops. Contact the listing agent and/or owner for fee details.
Mortgage interest rates are dependent on a number of factors, including credit score, down payment, and repayment length. Interest rate data provided by Zillow Group Marketplace, Inc. as of 1/1/1970 from various mortgage lenders with which we have lead or other similar arrangements; the Estimated Payment is an average of those rates.
See how much you could borrow to make a competitive offer.