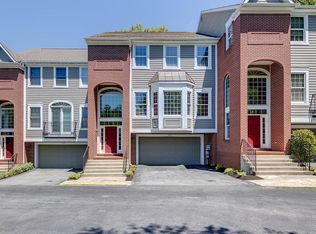
Welcome to 653 Millrace Lane, a meticulously maintained and thoughtfully updated residence nestled in the prestigious community of Rockland. This contemporary gem offers a rare blend of modern efficiency and luxurious comfort, perfectly situated just moments from the scenic beauty of the Brandywine Creek. From the moment you arrive, the home’s future-ready features are apparent, including a newer roof and the significant addition of two electric vehicle chargers in the garage. The interior has been completely refreshed with a designer’s touch, boasting brand-new carpet and a crisp, neutral paint palette throughout, allowing for a seamless move-in experience. The heart of the home is defined by a sophisticated, open-concept family room where dual sliders flood the space with natural light and lead directly to a private rear deck—an ideal sanctuary for alfresco dining or quiet morning coffee. This main level also includes an elegant front living room and dining room combination featuring large windows and Juliet balcony that invites the outdoors in, alongside a gourmet kitchen equipped with rich cherry cabinetry, high-end appliances, and a functional center island for casual gathering. On the lower level, you’ll find a dedicated movie room designed for cinematic escapes and game-day entertaining, while the unique fourth-floor bonus room, complete with its own half bath, offers the ultimate flexibility for a home office, guest suite, or creative studio. The upper levels are designed with a focus on rest and convenience, highlighted by a sprawling primary suite that serves as a true private retreat. This sanctuary features an expansive en-suite bath and a massive walk-in closet, complemented by a bedroom-level laundry area. With three bedrooms, two full baths, and two half baths, this home provides a versatile layout that adapts to any lifestyle. Located with front-door access to the trails of Brandywine Creek State Park and the upscale charm of nearby Greenville, 653 Millrace Lane offers an unparalleled Rockland lifestyle where every modern convenience has already been considered.
Sold for $795,000
$795,000
653 Millrace Ln, Rockland, DE 19732
3beds
3,700sqft
Townhouse
Built in 2001
2,614 Square Feet Lot
$795,400 Zestimate®
$215/sqft
$3,494 Estimated rent
Home value
$795,400
$732,000 - $867,000
$3,494/mo
Zestimate® history
Owner options
List your home for rent
$3,494/mo
Rent Zestimate®
Find your next renter with Zillow Rental Manager. Plus, with online applications, you can quickly screen prospective tenants – for free.
$3,494/mo
Rent Zestimate®
Refinance and save
$6,811/mo
Est. payment
Refinancing to a lower rate could help reduce your monthly payments and save thousands over the life of the loan.
$6,811/mo
Est. payment
Explore your selling options
Work with a Zillow partner agent
Leverage their expertise and Zillow's premium Showcase listings to get your home seen by more buyers.
Get startedList with your own agent
Get your home in front of millions of buyers by listing it on Zillow.
Learn how to do itSell it yourself
Take full control of how buyers see your home on Zillow by listing For Sale by Owner (FSBO).
List your homeWhat's special
Brand-new carpetNewer roofSophisticated open-concept family roomBedroom-level laundry areaHigh-end appliancesExpansive en-suite bathMassive walk-in closet
Zillow last checked:
Listing updated:
Listed by:
Jackie Patrick 302-584-1186,
Compass,
Listing Team: Team Patrick
Bought with:
William Sladek, RS-0017340
Redfin Corporation
Source: Bright MLS,MLS#: DENC2098442
Facts & features
Interior
Bedrooms & bathrooms
- Bedrooms: 3
- Bathrooms: 4
- Full bathrooms: 2
- 1/2 bathrooms: 2
- Main level bathrooms: 1
Rooms
- Room types: Primary Bedroom, Bedroom 2, Bedroom 3, Kitchen, Family Room, Great Room, Laundry, Media Room, Bonus Room
Primary bedroom
- Level: Upper
- Area: 374 Square Feet
- Dimensions: 17 X 22
Bedroom 2
- Level: Upper
- Area: 180 Square Feet
- Dimensions: 15 X 12
Bedroom 3
- Level: Upper
- Area: 156 Square Feet
- Dimensions: 12 X 13
Bonus room
- Level: Upper
- Area: 432 Square Feet
- Dimensions: 16 X 27
Family room
- Level: Main
- Area: 432 Square Feet
- Dimensions: 16 X 27
Great room
- Level: Main
- Area: 483 Square Feet
- Dimensions: 21 X 23
Kitchen
- Level: Main
- Area: 165 Square Feet
- Dimensions: 15 X 11
Laundry
- Level: Upper
Media room
- Level: Lower
- Area: 360 Square Feet
- Dimensions: 20 X 18
Heating
- Heat Pump, Electric, Propane
Cooling
- Central Air, Electric
Appliances
- Included: Microwave, Dishwasher, Dryer, Oven/Range - Gas, Refrigerator, Stainless Steel Appliance(s), Washer, Electric Water Heater
- Laundry: Upper Level, Laundry Room
Features
- Flooring: Hardwood, Carpet, Ceramic Tile
- Basement: Partially Finished,Concrete
- Number of fireplaces: 1
- Fireplace features: Gas/Propane
Interior area
- Total structure area: 3,700
- Total interior livable area: 3,700 sqft
- Finished area above ground: 3,700
- Finished area below ground: 0
Property
Parking
- Total spaces: 4
- Parking features: Garage Faces Front, Garage Door Opener, Inside Entrance, Driveway, Attached
- Attached garage spaces: 2
- Uncovered spaces: 2
Accessibility
- Accessibility features: None
Features
- Levels: Four
- Stories: 4
- Patio & porch: Deck
- Exterior features: Balcony
- Pool features: None
- Has view: Yes
- View description: Scenic Vista
Lot
- Size: 2,614 Square Feet
- Dimensions: 31.50 x 88.80
Details
- Additional structures: Above Grade, Below Grade
- Parcel number: 06075.00016
- Zoning: NCPUD
- Special conditions: Standard
Construction
Type & style
- Home type: Townhouse
- Architectural style: Traditional
- Property subtype: Townhouse
Materials
- Brick, Vinyl Siding, Aluminum Siding
- Foundation: Concrete Perimeter
Condition
- New construction: No
- Year built: 2001
Utilities & green energy
- Electric: 200+ Amp Service, Circuit Breakers
- Sewer: Public Sewer
- Water: Public
Community & HOA
Community
- Subdivision: Millrace At Rockla
HOA
- Has HOA: Yes
- Services included: Common Area Maintenance, Road Maintenance, Snow Removal, Maintenance Grounds, Trash
- HOA fee: $3,000 annually
Location
- Region: Rockland
Financial & listing details
- Price per square foot: $215/sqft
- Tax assessed value: $765,800
- Annual tax amount: $6,673
- Date on market: 3/13/2026
- Listing agreement: Exclusive Agency
- Listing terms: Cash,Conventional
- Ownership: Fee Simple
Price history
| Date | Event | Price |
|---|---|---|
| 7/10/2026 | Sold | $795,000-4.8%$215/sqft |
Source:  Bright MLS #DENC2098442 Report a problem Bright MLS #DENC2098442 Report a problem | ||
| 5/20/2026 | Pending sale | $835,000$226/sqft |
Source: Bright MLS #DENC2098442 Report a problem | ||
| 4/27/2026 | Price change | $835,000-1.8%$226/sqft |
Source: Bright MLS #DENC2098442 Report a problem | ||
| 3/13/2026 | Listed for sale | $849,900+52.6%$230/sqft |
Source: Bright MLS #DENC2098442 Report a problem | ||
| 4/30/2004 | Sold | $557,000+28.9%$151/sqft |
Source: Public Record Report a problem | ||
| 7/19/2001 | Sold | $432,074$117/sqft |
Source: Public Record Report a problem | ||
Public tax history
| Year | Property taxes | Tax assessment |
|---|---|---|
| 2025 | -- | $765,800 +322.2% |
| 2024 | $6,904 +9.4% | $181,400 |
| 2023 | $6,309 -1.7% | $181,400 |
| 2022 | $6,417 +0% | $181,400 |
| 2021 | $6,417 0% | $181,400 |
| 2020 | $6,418 +0.1% | $181,400 |
| 2019 | $6,409 +6.1% | $181,400 |
| 2017 | $6,038 +0.1% | $181,400 |
| 2016 | $6,034 | $181,400 |
| 2015 | $6,034 +8.7% | $181,400 |
| 2014 | $5,552 | $181,400 |
| 2013 | -- | $181,400 |
| 2012 | -- | $181,400 |
| 2011 | -- | $181,400 |
| 2010 | -- | $181,400 |
| 2009 | -- | $181,400 |
| 2008 | -- | $181,400 |
| 2007 | -- | $181,400 |
| 2006 | -- | $181,400 |
| 2005 | -- | $181,400 |
| 2004 | -- | $181,400 |
| 2003 | -- | $181,400 |
| 2002 | -- | $181,400 +2167.5% |
| 2001 | -- | $8,000 |
Find assessor info on the county website
Neighborhood: 19732
Nearby homes
- $858,0003 bd2 ba3.2k sqft651 Millrace Ln, Rockland, DE 19732Off Market
- $765,9003 bd3 ba3.3k sqft655 Millrace Ln, Rockland, DE 19732Off Market
- $1,006,7003 bd3 ba4.3k sqft649 Millrace Ln, Rockland, DE 19732Off Market
- $759,0003 bd4 ba3k sqft657 Millrace Ln, Rockland, DE 19732Off Market
- $490,600-- bd-- ba-- sqftMillrace Ln, Rockland, DE 19732Off Market
- $830,6003 bd4 ba3k sqft44 Millrace Ln, Rockland, DE 19732Off Market
- $916,1003 bd3 ba3k sqft42 Millrace Ln, Rockland, DE 19732Off Market
- $918,5003 bd2 ba3.8k sqft40 Millrace Ln, Rockland, DE 19732Off Market
Nearby schools
GreatSchools rating
- 8/10Lombardy Elementary SchoolGrades: K-5Distance: 2.1 mi
- 5/10Springer Middle SchoolGrades: 6-8Distance: 1.9 mi
- 9/10Brandywine High SchoolGrades: 9-12Distance: 2.7 mi
Schools provided by the listing agent
- Elementary: Lombardy
- Middle: Springer
- High: Brandywine
- District: Brandywine
Source: Bright MLS. This data may not be complete. We recommend contacting the local school district to confirm school assignments for this home.
Get a cash offer in 3 minutes
Find out how much your home could sell for in as little as 3 minutes with a no-obligation cash offer.
Estimated market value
$795,400
Get a cash offer in 3 minutes
Find out how much your home could sell for in as little as 3 minutes with a no-obligation cash offer.
Estimated market value
$795,400
- Delaware
- New Castle County
- Wilmington
- 19732
- 653 Millrace Ln
Nearby cities
Nearby neighborhoods
Nearby zip codes
Other Wilmington Topics
