Wonderful opportunity in this all brick patio home! Enjoy a beautiful view of the lake from the covered front porch!! Great sq footage including a spacious family room, dining area and an eat in kitchen with a pantry and lots of cabinets. Sunroom offers option for an office. Covered patio overlooks private back yard. Two very nice size BRs with ample closet space in each. Large laundry room incl. washer/dryer. Plenty of storage with multiple closets and shelving units in 2 car finished garage. Water softener included, hot water htr is 2019 and HVAC is 1 year old. A little TLC and you have a Home Sweet Home!!!
Sold
$240,000
653 Moonglow Ln, Indianapolis, IN 46217
2beds
1,618sqft
Residential, Single Family Residence
Built in 2002
6,534 Square Feet Lot
$259,200 Zestimate®
$148/sqft
$1,826 Estimated rent
Home value
$259,200
$246,000 - $272,000
$1,826/mo
Zestimate® history
Owner options
List your home for rent
$1,826/mo
Rent Zestimate®
Find your next renter with Zillow Rental Manager. Plus, with online applications, you can quickly screen prospective tenants – for free.
$1,826/mo
Rent Zestimate®
Refinance and save
$1,662/mo
Est. payment
Refinancing to a lower rate could help reduce your monthly payments and save thousands over the life of the loan.
$1,662/mo
Est. payment
Explore your selling options
Work with a Zillow partner agent
Leverage their expertise and Zillow's premium Showcase listings to get your home seen by more buyers.
Get startedList with your own agent
Get your home in front of millions of buyers by listing it on Zillow.
Learn how to do itSell it yourself
Take full control of how buyers see your home on Zillow by listing For Sale by Owner (FSBO).
List your homeWhat's special
Covered front porchBrick patio homeSpacious family roomAmple closet spaceCovered patioPlenty of storageEat in kitchen
Zillow last checked:
Listing updated:
Listed by:
Scott Smith 317-507-4663,
Keller Williams Indy Metro S,
Lois Albany 317-797-2483,
Keller Williams Indy Metro S
Bought with:
Lois Albany
Keller Williams Indy Metro S
Source: MIBOR as distributed by MLS GRID,MLS#: 21969509
Facts & features
Interior
Bedrooms & bathrooms
- Bedrooms: 2
- Bathrooms: 2
- Full bathrooms: 2
- Main level bathrooms: 2
- Main level bedrooms: 2
Primary bedroom
- Features: Carpet
- Level: Main
- Area: 208 Square Feet
- Dimensions: 16x13
Bedroom 2
- Features: Carpet
- Level: Main
- Area: 130 Square Feet
- Dimensions: 13x10
Other
- Features: Vinyl
- Level: Main
- Area: 50 Square Feet
- Dimensions: 10x5
Dining room
- Features: Carpet
- Level: Main
- Area: 144 Square Feet
- Dimensions: 12x12
Great room
- Features: Carpet
- Level: Main
- Area: 288 Square Feet
- Dimensions: 18x16
Kitchen
- Features: Vinyl
- Level: Main
- Area: 204 Square Feet
- Dimensions: 17x12
Sun room
- Features: Carpet
- Level: Main
- Area: 126 Square Feet
- Dimensions: 14x9
Heating
- Forced Air
Cooling
- Has cooling: Yes
Appliances
- Included: Dishwasher, Dryer, Gas Water Heater, Electric Oven, Refrigerator, Washer
- Laundry: Laundry Room
Features
- Ceiling Fan(s), Pantry
- Has basement: No
Interior area
- Total structure area: 1,618
- Total interior livable area: 1,618 sqft
Property
Parking
- Total spaces: 2
- Parking features: Attached, Concrete
- Attached garage spaces: 2
Features
- Levels: One
- Stories: 1
- Patio & porch: Covered
- On waterfront: Yes
- Waterfront features: Lake Front
Lot
- Size: 6,534 Square Feet
Details
- Parcel number: 491402105018000500
- Special conditions: Sales Disclosure Supplements
- Horse amenities: None
Construction
Type & style
- Home type: SingleFamily
- Architectural style: Traditional
- Property subtype: Residential, Single Family Residence
- Attached to another structure: Yes
Materials
- Brick
- Foundation: Slab
Condition
- New construction: No
- Year built: 2002
Utilities & green energy
- Water: Municipal/City
Community & HOA
Community
- Subdivision: Orchard View Estates
HOA
- Has HOA: Yes
- HOA fee: $60 monthly
- HOA phone: 317-784-5568
Location
- Region: Indianapolis
Financial & listing details
- Price per square foot: $148/sqft
- Tax assessed value: $241,200
- Annual tax amount: $2,460
- Date on market: 3/22/2024
- Cumulative days on market: 36 days
Price history
| Date | Event | Price |
|---|---|---|
| 5/29/2024 | Sold | $240,000-5.9%$148/sqft |
Source:  MIBOR as distributed by MLS GRID #21969509 Report a problem MIBOR as distributed by MLS GRID #21969509 Report a problem | ||
| 4/26/2024 | Pending sale | $255,000$158/sqft |
Source: MIBOR as distributed by MLS GRID #21969509 Report a problem | ||
| 3/22/2024 | Listed for sale | $255,000$158/sqft |
Source: MIBOR as distributed by MLS GRID #21969509 Report a problem | ||
Public tax history
| Year | Property taxes | Tax assessment |
|---|---|---|
| 2025 | $2,861 +10.6% | $241,200 +6.9% |
| 2024 | $2,588 +5.2% | $225,600 +9% |
| 2023 | $2,459 +10.4% | $207,000 +7.5% |
| 2022 | $2,228 +9.1% | $192,500 +11.1% |
| 2021 | $2,043 +0.5% | $173,200 +8.9% |
| 2020 | $2,033 +7.9% | $159,000 +1% |
| 2019 | $1,884 +4.2% | $157,500 +6.3% |
| 2018 | $1,808 -9.4% | $148,200 +5.7% |
| 2017 | $1,995 +7.3% | $140,200 -6.1% |
| 2016 | $1,859 +6.3% | $149,300 +1.1% |
| 2014 | $1,750 +2% | $147,700 |
| 2013 | $1,716 | $147,700 +2.4% |
| 2012 | $1,716 | $144,200 -1.4% |
| 2011 | -- | $146,200 |
| 2010 | $1,462 +12.2% | $146,200 |
| 2009 | $1,303 | $146,200 -4% |
| 2007 | -- | $152,300 +0.1% |
| 2006 | -- | $152,200 +22.8% |
| 2005 | -- | $123,900 |
| 2004 | -- | $123,900 |
Find assessor info on the county website
Neighborhood: Southdale
Nearby homes
- $244,2002 bd1 ba1.6k sqft647 Moonglow Ln, Indianapolis, IN 46217Off Market
- $245,0002 bd2 ba1.4k sqft659 Moonglow Ln, Indianapolis, IN 46217Sold
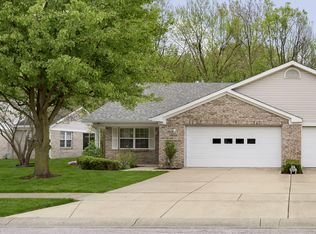
- $235,8002 bd1 ba1.5k sqft703 Moonglow Ln, Indianapolis, IN 46217Off Market
- $235,7002 bd2 ba1.5k sqft641 Moonglow Ln, Indianapolis, IN 46217Off Market
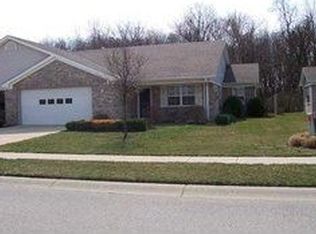
- $236,0002 bd2 ba1.5k sqft635 Moonglow Ln, Indianapolis, IN 46217Off Market
- $261,5002 bd1 ba1.6k sqft707 Moonglow Ln, Indianapolis, IN 46217Off Market
- $257,7002 bd2 ba1.6k sqft629 Moonglow Ln, Indianapolis, IN 46217Off Market
- $279,5002 bd2 ba1.7k sqft711 Moonglow Ln, Indianapolis, IN 46217Off Market
Nearby schools
GreatSchools rating
- 6/10William Henry Burkhart Elementary SchoolGrades: 1-5Distance: 1 mi
- 8/10Perry Meridian Middle SchoolGrades: 7-8Distance: 2.3 mi
- 6/10Perry Meridian High SchoolGrades: 9-12Distance: 2.5 mi
Schools provided by the listing agent
- Elementary: Abraham Lincoln Elementary School
- Middle: Perry Meridian Middle School
- High: Perry Meridian High School
Source: MIBOR as distributed by MLS GRID. This data may not be complete. We recommend contacting the local school district to confirm school assignments for this home.
Get a cash offer in 3 minutes
Find out how much your home could sell for in as little as 3 minutes with a no-obligation cash offer.
Estimated market value
$259,200
Get a cash offer in 3 minutes
Find out how much your home could sell for in as little as 3 minutes with a no-obligation cash offer.
Estimated market value
$259,200
- Indiana
- Marion County
- Indianapolis
- 46217
- Southdale
- 653 Moonglow Ln
