Skip main navigation
Closed
  • $214,000

    653 N 11th St, Dekalb, IL 60115

    3beds
    1,396sqft
    Single Family Residence
    Built in 1941
    7,840.8 Square Feet Lot
    $241,300 Zestimate®
    $153/sqft
    $2,141 Estimated rent

    Home value

    $241,300

    $224,000 - $256,000

    $2,141/mo

    Zestimate® history
    Loading
    Loading...

    Owner options

    List your home for rent

    $2,141/mo

    Rent Zestimate®

    Find your next renter with Zillow Rental Manager. Plus, with online applications, you can quickly screen prospective tenants – for free.

    Learn more

    $2,141/mo

    Rent Zestimate®

    Refinance and save

    $1,662/mo

    Est. payment

    Refinancing to a lower rate could help reduce your monthly payments and save thousands over the life of the loan.

    See today's rates

    $1,662/mo

    Est. payment

    Explore your selling options

    Work with a Zillow partner agent

    Leverage their expertise and Zillow's premium Showcase listings to get your home seen by more buyers.

    Get started

    List with your own agent

    Get your home in front of millions of buyers by listing it on Zillow.

    Learn how to do it

    Sell it yourself

    Take full control of how buyers see your home on Zillow by listing For Sale by Owner (FSBO).

    List your home

    What's special

    Wood - burning fireplaceCozy family roomEasy accessGenerous spaceVintage touchesAdditional storage spaceAmple storage
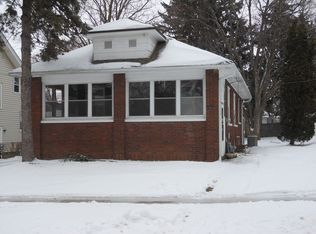
    IN RECEIPT OF MULTIPLE OFFERS. SELLERS REQUEST SUBMISSION OF ALL OFFERS BY MONDAY, MAY 6, 2024 AT NOON. Discover the charm of this inviting American Four-Square home nestled next to Liberty Park. Offering 3 bedrooms and 2 baths, this residence exudes a timeless vintage allure that permeates every corner. Step inside and be welcomed by a quaint hardwood foyer, setting the tone for the warmth and character found throughout. The hardwood flooring flows seamlessly, leading you to a cozy family room adorned with a wood-burning fireplace, perfect for cherished moments of relaxation or family entertainment. For added ambiance, the home comes complete with a television, speakers, and a stereo system thoughtfully included by the sellers. Adjacent to the family room, a formal dining room awaits, featuring freshly refinished hardwood floors and easy access to a screened-in porch-a delightful spot to savor morning coffee or evening drinks. The kitchen, with retro flooring, beckons with ample cabinetry, complemented by vintage touches like a wooden ironing board, versatile for use as a cutting board, charcuterie platter, or mini buffet table. Fully applianced and boasting generous space, the kitchen is a functional delight, with the added convenience of a nearby entrance to the garage. Discover the convenience of a full bath and laundry room, seamlessly integrated into the kitchen area. Ascend to the second floor to find three well-appointed bedrooms, each graced with hardwood flooring. The primary bedroom features a "quasi" walk-in closet, while bedrooms 2 and 3 offer versatile "pop-up" desks - ideal for work, study, or leisure pursuits. Bedroom no. 3 impresses with dual closets, ensuring ample storage for personal belongings. Completing the upstairs layout is a full bath, offering comfort and convenience for the household. Additional storage space awaits in the attic and the full unfinished basement, providing ample room for seasonal items and belongings. Outside, the private backyard oasis beckons, fully fenced for peace of mind and featuring a spacious storage shed for yard tools. Updates abound, including windows (2009), HVAC (2020), and water heater (2019), along with modernized plumbing, electrical, and siding. Conveniently located near schools, shopping, and dining options, with easy access to I-88, this home offers the perfect blend of comfort, convenience, and timeless charm. Embrace the joys of parkside living and create cherished memories in this wonderful abode-a place to truly call home.

    Zillow last checked:

    Listing updated:

    Listing courtesy of:

    Maria Pena-Graham, ABR,GRI 815-756-2557,

    Coldwell Banker Real Estate Group

    Bought with:

    Jackie Theisen

    @properties Christie's International Real Estate

    Source: MRED as distributed by MLS GRID,MLS#: 12045786MLS Logo

    Facts & features

    Interior

    Bedrooms & bathrooms
    • Bedrooms: 3
    • Bathrooms: 2
    • Full bathrooms: 2
    Primary bedroom
    • Features: Flooring (Hardwood), Window Treatments (All)
    • Level: Second
    • Area: 154 Square Feet
    • Dimensions: 11X14
    Bedroom 2
    • Features: Flooring (Hardwood), Window Treatments (All)
    • Level: Second
    • Area: 182 Square Feet
    • Dimensions: 13X14
    Bedroom 3
    • Features: Flooring (Hardwood), Window Treatments (All)
    • Level: Second
    • Area: 90 Square Feet
    • Dimensions: 9X10
    Dining room
    • Features: Flooring (Hardwood), Window Treatments (All)
    • Level: Main
    • Area: 143 Square Feet
    • Dimensions: 13X11
    Enclosed porch
    • Features: Flooring (Vinyl)
    • Level: Main
    • Area: 60 Square Feet
    • Dimensions: 5X12
    Family room
    • Features: Flooring (Hardwood), Window Treatments (All)
    • Level: Main
    • Area: 204 Square Feet
    • Dimensions: 12X17
    Kitchen
    • Features: Kitchen (Galley, Pantry), Flooring (Vinyl), Window Treatments (All)
    • Level: Main
    • Area: 189 Square Feet
    • Dimensions: 9X21
    Laundry
    • Features: Flooring (Vinyl)
    • Level: Main
    • Area: 25 Square Feet
    • Dimensions: 5X5
    Heating
    • Natural Gas
    Cooling
    • Central Air
    Appliances
    • Included: Range, Microwave, Dishwasher, Refrigerator, Freezer, Washer, Dryer, Disposal, Gas Water Heater
    • Laundry: Main Level, Gas Dryer Hookup, In Bathroom
    Features
    • 1st Floor Full Bath, Built-in Features
    • Flooring: Hardwood
    • Windows: Screens, Drapes
    • Basement: Unfinished,Crawl Space,Full
    • Attic: Full,Pull Down Stair,Unfinished
    • Number of fireplaces: 1
    • Fireplace features: Wood Burning, Family Room
    Interior area
    • Total structure area: 2,644
    • Total interior livable area: 1,396 sqft

    Property

    Parking
    • Total spaces: 3
    • Parking features: Concrete, Garage Door Opener, On Site, Garage Owned, Attached, Assigned, Unassigned, Off Street, Driveway, Owned, Garage
    • Attached garage spaces: 1
    • Has uncovered spaces: Yes
    Accessibility
    • Accessibility features: No Disability Access
    Features
    • Stories: 2
    • Patio & porch: Patio
    • Fencing: Fenced
    Lot
    • Size: 7,840 sqft
    • Dimensions: 50X150
    Details
    • Additional structures: Shed(s)
    • Parcel number: 0823208010
    • Special conditions: None

    Construction

    Type & style
    • Home type: SingleFamily
    • Architectural style: American 4-Sq.
    • Property subtype: Single Family Residence
    Materials
    • Vinyl Siding
    • Foundation: Concrete Perimeter
    • Roof: Asphalt
    Condition
    • New construction: No
    • Year built: 1941

    Utilities & green energy

    • Electric: Circuit Breakers, 100 Amp Service
    • Sewer: Public Sewer
    • Water: Public

    Community & neighborhood

    Security
    • Security features: Carbon Monoxide Detector(s)
    Community
    • Community features: Park, Curbs, Sidewalks, Street Lights, Street Paved
    Location
    • Region: Dekalb

    HOA & financial

    HOA
    • Services included: None

    Other

    Other facts
    • Listing terms: Cash
    • Ownership: Fee Simple

    Price history

    DateEventPrice
    9/19/2025Sold$214,000+4.4%$153/sqft
    Source: Public Record Report a problem
    6/17/2024Sold$205,000+13.9%$147/sqft
    Source: MRED as distributed by MLS GRID #12045786 Report a problem
    5/7/2024Pending sale$180,000$129/sqft
    Source: Coldwell Banker Real Estate Group #12045786 Report a problem
    5/7/2024Contingent$180,000$129/sqft
    Source: MRED as distributed by MLS GRID #12045786 Report a problem
    5/3/2024Listed for sale$180,000$129/sqft
    Source: MRED as distributed by MLS GRID #12045786 Report a problem

    Public tax history

    YearProperty taxesTax assessment
    2024$3,775 -1.1%$53,385 +14.7%
    2023$3,817 +3.5%$46,547 +9.5%
    2022$3,688 -1.6%$42,497 +6.6%
    2021$3,747 -1.9%$39,859 +1.6%
    2020$3,821 +2.8%$39,224 +4.1%
    2019$3,718 +3.1%$37,683 +3.5%
    2018$3,606 -0.1%$36,405 +4%
    2017$3,612 +1.7%$34,995 +2.6%
    2016$3,552 $34,111 +5.5%
    2015-- $32,321 +1.5%
    2014-- $31,837 -4.8%
    2013-- $33,442 -8.9%
    2012-- $36,721 -9%
    2011-- $40,339 -5.3%
    2010-- $42,586 -6.1%
    2009-- $45,343 -18.8%
    2008-- $55,850 +3.1%
    2007-- $54,160 +20.6%
    2006-- $44,917

    Find assessor info on the county website

    Neighborhood: 60115

    Nearby schools

    GreatSchools rating
    Schools provided by the listing agent
    • District: 428

    Source: MRED as distributed by MLS GRID. This data may not be complete. We recommend contacting the local school district to confirm school assignments for this home.

    Get pre-qualified for a loan
    At Zillow Home Loans, we can pre-qualify you in as little as 5 minutes with no impact to your credit score.

    An equal housing lender. NMLS #10287.