Skip main navigation
Sold for $311,000
  • $311,000

    653 N Hanover St, Carlisle, PA 17013

    4beds
    1,924sqft
    Single Family Residence
    Built in 1929
    5,227 Square Feet Lot
    $319,200 Zestimate®
    $162/sqft
    $2,143 Estimated rent

    Home value

    $319,200

    $297,000 - $345,000

    $2,143/mo

    Zestimate® history
    Loading
    Loading...

    Owner options

    List your home for rent

    $2,143/mo

    Rent Zestimate®

    Find your next renter with Zillow Rental Manager. Plus, with online applications, you can quickly screen prospective tenants – for free.

    Learn more

    $2,143/mo

    Rent Zestimate®

    Refinance and save

    $1,926/mo

    Est. payment

    Refinancing to a lower rate could help reduce your monthly payments and save thousands over the life of the loan.

    See today's rates

    $1,926/mo

    Est. payment

    Explore your selling options

    Work with a Zillow partner agent

    Leverage their expertise and Zillow's premium Showcase listings to get your home seen by more buyers.

    Get started

    List with your own agent

    Get your home in front of millions of buyers by listing it on Zillow.

    Learn how to do it

    Sell it yourself

    Take full control of how buyers see your home on Zillow by listing For Sale by Owner (FSBO).

    List your home

    What's special

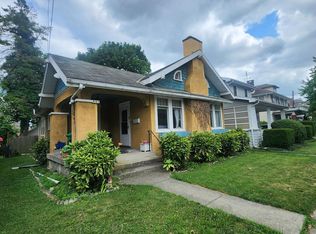
    Wood-burning fireplaceCovered front porchUpdated featuresNicely landscaped yardFlagstone patioCustom islandBack deck
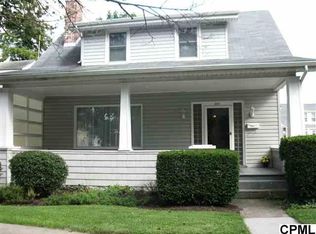
    Step inside this charming Craftsman Cape Cod, where classic character meets modern comfort in a prime Carlisle Borough location! From the moment you enter, you'll be wowed by the updated features and cozy ambiance that make this home truly special. Features include refinished hardwood floors, a spacious living room with a wood-burning fireplace, and a formal dining room with beautiful original wood trim. The updated kitchen is a standout, with a custom island perfect for entertaining. The main floor also offers a den and a bedroom with a full bath—ideal for guests or one-level living. Upstairs, you'll find three bedrooms (all with hardwood floors) and another full bath. Enjoy relaxing on the covered front porch, back deck, or flagstone patio in the nicely landscaped yard. New gutters and exterior paint in 2020. The home also boasts gas heat, central air, and ample on-street parking in the front and rear of the property. With charm, space, and modern updates, this home offers a perfect blend of convenience and comfort, putting you just minutes from all that Carlisle has to offer! *AGENTS - please read agent remarks!

    Zillow last checked:

    Listing updated:

    Listed by:

    DAVID HOOKE 717-422-9950,

    Keller Williams of Central PA,

    Listing Team: Dave Hooke Team, Co-Listing Team: Dave Hooke Team,Co-Listing Agent: Kelly Elizabeth Carothers 717-462-2542,

    Keller Williams of Central PA

    Bought with:

    David Johnson, RS309323

    Iron Valley Real Estate of York County

    Source: Bright MLS,MLS#: PACB2040926MLS Logo

    Facts & features

    Interior

    Bedrooms & bathrooms
    • Bedrooms: 4
    • Bathrooms: 2
    • Full bathrooms: 2
    • Main level bathrooms: 1
    • Main level bedrooms: 1
    Primary bedroom
    • Features: Walk-In Closet(s), Flooring - HardWood
    • Level: Upper
    • Area: 168 Square Feet
    • Dimensions: 12 x 14
    Bedroom 1
    • Level: Main
    • Area: 90 Square Feet
    • Dimensions: 9 x 10
    Bedroom 2
    • Features: Flooring - HardWood
    • Level: Upper
    • Area: 121 Square Feet
    • Dimensions: 11 x 11
    Bedroom 3
    • Features: Flooring - HardWood
    • Level: Upper
    • Area: 84 Square Feet
    • Dimensions: 7 x 12
    Other
    • Level: Upper
    • Area: 120 Square Feet
    • Dimensions: 10 x 12
    Basement
    • Level: Lower
    • Area: 945 Square Feet
    • Dimensions: 27 x 35
    Dining room
    • Level: Main
    • Area: 168 Square Feet
    • Dimensions: 14 x 12
    Family room
    • Level: Main
    • Area: 140 Square Feet
    • Dimensions: 14 x 10
    Other
    • Level: Main
    • Area: 40 Square Feet
    • Dimensions: 5 x 8
    Other
    • Level: Upper
    • Area: 72 Square Feet
    • Dimensions: 12 x 6
    Kitchen
    • Level: Main
    • Area: 168 Square Feet
    • Dimensions: 14 x 12
    Living room
    • Level: Main
    • Area: 325 Square Feet
    • Dimensions: 25 x 13
    Utility room
    • Level: Lower
    • Area: 216 Square Feet
    • Dimensions: 9 x 24
    Heating
    • Hot Water, Natural Gas
    Cooling
    • Central Air, Electric
    Appliances
    • Included: Gas Water Heater
    Features
    • Basement: Unfinished
    • Number of fireplaces: 1
    Interior area
    • Total structure area: 1,924
    • Total interior livable area: 1,924 sqft
    • Finished area above ground: 1,924
    • Finished area below ground: 0

    Property

    Parking
    • Parking features: On Street
    • Has uncovered spaces: Yes
    Accessibility
    • Accessibility features: 2+ Access Exits
    Features
    • Levels: Two
    • Stories: 2
    • Patio & porch: Patio
    • Pool features: None
    Lot
    • Size: 5,227 sqft
    Details
    • Additional structures: Above Grade, Below Grade
    • Parcel number: 02201800059
    • Zoning: RESIDENTIAL
    • Special conditions: Standard

    Construction

    Type & style
    • Home type: SingleFamily
    • Architectural style: Cape Cod,Craftsman
    • Property subtype: Single Family Residence
    Materials
    • Stone, Stucco
    • Foundation: Concrete Perimeter
    Condition
    • Good
    • New construction: No
    • Year built: 1929

    Utilities & green energy

    • Sewer: Public Sewer
    • Water: Public

    Community & neighborhood

    Location
    • Region: Carlisle
    • Subdivision: None Available
    • Municipality: CARLISLE BORO

    Other

    Other facts
    • Listing agreement: Exclusive Right To Sell
    • Listing terms: Cash,Conventional,FHA,VA Loan
    • Ownership: Fee Simple

    Price history

    DateEventPrice
    6/23/2025Sold$311,000+13.1%$162/sqft
    Source: Bright MLS #PACB2040926 Report a problem
    5/8/2025Pending sale$275,000$143/sqft
    Source: Bright MLS #PACB2040926 Report a problem
    5/2/2025Listed for sale$275,000+44.8%$143/sqft
    Source: Bright MLS #PACB2040926 Report a problem
    9/7/2018Sold$189,900$99/sqft
    Source: Public Record Report a problem
    7/16/2018Listed for sale$189,900$99/sqft
    Source: Keller Williams of Central PA #1002045734 Report a problem

    Public tax history

    YearProperty taxesTax assessment
    2025$4,086 +5.9%$173,500
    2024$3,857 +1.8%$173,500
    2023$3,787 +1.5%$173,500
    2022$3,733 $173,500
    2021$3,733 +3.6%$173,500
    2020$3,602 +254.5%$173,500
    2019$1,016 -66.1%$173,500 +15.1%
    2018$3,000 $150,800
    2017-- $150,800
    2016-- $150,800
    2015-- $150,800
    2014-- $150,800
    2013-- $150,800
    2012-- $150,800
    2011-- $150,800 +31.8%
    2010-- $114,410
    2009-- $114,410
    2008-- $114,410
    2007-- $114,410
    2006-- $114,410
    2005-- $114,410 +0.9%
    2004-- $113,360
    2003$578 $113,360
    2000-- $113,360

    Find assessor info on the county website

    Neighborhood: 17013

    Nearby schools

    GreatSchools rating
    Schools provided by the listing agent
    • High: Carlisle Area
    • District: Carlisle Area

    Source: Bright MLS. This data may not be complete. We recommend contacting the local school district to confirm school assignments for this home.

    Get pre-qualified for a loan
    At Zillow Home Loans, we can pre-qualify you in as little as 5 minutes with no impact to your credit score.

    An equal housing lender. NMLS #10287.

    Sell for more on Zillow
    Get a Zillow Showcase℠ listing at no additional cost and you could sell for .
    $319,200
    2% more
    +$6,384
    With Zillow Showcase(estimated)
    $325,584