Step inside this 2010-built home on 2.50 acres in Old Town and find a comfortable 1,344-square-foot layout with plenty of useful space indoors and out. The home offers two bedrooms, two bathrooms and a bonus room that can serve as an office, hobby space or additional living area. Vaulted ceilings give the main living areas an open feel, while wood-look laminate flooring provides easy-care surfaces throughout. The primary suite includes a walk-in closet and its own bath. Outdoor living is a key part of the property, with covered, open and screened areas providing several options for relaxing, entertaining or simply enjoying the acreage. Fruit trees and established trees are found throughout the partially landscaped grounds, along with sprinklers and partial chain-link fencing. For vehicles, tools and recreational equipment, the property includes a detached garage, detached carport and storage shed. A metal roof, HardiPlank-type exterior and generator add practical features for everyday rural living. Old Town is a small North Florida community in Dixie County with convenient access to the Suwannee River and the area's freshwater springs, fishing, boating and other outdoor recreation. This property offers room to spread out while keeping you connected to the rivers, parks and small communities that make this
For sale
$399,000
653 NE 824th St, Old Town, FL 32680
3beds
1,344sqft
Single Family Residence
Built in 2010
2.5 Acres Lot
$385,900 Zestimate®
$297/sqft
$-- HOA
What's special
Two bedroomsMetal roofTwo bathroomsHardiplank-type exterior
- 44 days
- 283
- 19
Zillow last checked:
Listing updated:
Listed by:
Stephanie Barron 352-535-7167,
HOMETOWN REALTY OF NORTH FLORIDA, INC. 352-463-9001
Source: NFMLS,MLS#: 133167
Facts & features
Interior
Bedrooms & bathrooms
- Bedrooms: 3
- Bathrooms: 2
- Full bathrooms: 2
Heating
- Central Electric
Cooling
- Central Air
Appliances
- Included: Refrigerator, Microwave, Dishwasher, Electric Range, Range Hood
- Laundry: Common Area, Inside
Features
- Ceiling Fan(s), Vaulted Ceiling(s), Open Floorplan, Laminate Counters
- Flooring: Laminate
- Windows: Insulated Windows
Interior area
- Total structure area: 1,344
- Total interior livable area: 1,344 sqft
Property
Parking
- Total spaces: 3
- Parking features: 1 Car, 2 Car, Garage, Carport, Detached, Driveway, Garage Door Opener
- Has garage: Yes
- Has carport: Yes
- Covered spaces: 3
- Has uncovered spaces: Yes
Accessibility
- Accessibility features: Handicap Modifications
Features
- Levels: Two
- Stories: 2
- Patio & porch: Screened, Front Porch, Covered, Patio
- Exterior features: Rain Gutters Whole Roof, Shrubbery, Flowering Trees, Lighting, Pavers, Plant Bed
- Fencing: Chain Link,Partial
Lot
- Size: 2.5 Acres
- Dimensions: 2.5 acres
- Features: Wooded
Details
- Additional structures: Shed(s)
- Parcel number: 241013000048783700
- Zoning: R
Construction
Type & style
- Home type: SingleFamily
- Property subtype: Single Family Residence
Materials
- Frame, Fiber Cement
- Foundation: Pillar Post Pier
- Roof: Metal
Condition
- New construction: No
- Year built: 2010
Utilities & green energy
- Sewer: Septic Tank
- Water: Public and Well
Community & HOA
HOA
- Has HOA: No
Location
- Region: Old Town
Financial & listing details
- Price per square foot: $297/sqft
- Tax assessed value: $149,600
- Annual tax amount: $1,244
- Date on market: 9/10/2026
- Road surface type: Graded
Estimated market value
$385,900
$367,000 - $405,000
$2,070/mo
Price history
| Date | Event | Price |
|---|---|---|
| 9/7/2026 | Listed for sale | $399,000$297/sqft |
Source:  Dixie-Gilchrist Levy Counties BOR #799892 Report a problem Dixie-Gilchrist Levy Counties BOR #799892 Report a problem | ||
Public tax history
| Year | Property taxes | Tax assessment |
|---|---|---|
| 2025 | $1,244 +4.4% | $96,731 +2.9% |
| 2024 | $1,191 +3.9% | $94,005 +3% |
| 2023 | $1,147 -3.1% | $91,267 +3% |
| 2022 | $1,183 +3.8% | $88,609 +3% |
| 2021 | $1,140 | $86,028 +1.4% |
| 2020 | -- | $84,840 +2.3% |
| 2019 | $946 -14.1% | $82,933 +1.9% |
| 2018 | $1,101 +47.7% | $81,387 +2.1% |
| 2017 | $745 -19.3% | $79,713 -14.6% |
| 2016 | $923 | $93,300 |
| 2015 | $923 | $93,300 +21.3% |
| 2014 | $923 | $76,915 +1.5% |
| 2013 | -- | $75,778 +1.7% |
| 2012 | -- | $74,511 -20.1% |
| 2011 | -- | $93,300 +229.7% |
| 2010 | -- | $28,300 -0.4% |
| 2009 | -- | $28,400 -7.8% |
| 2008 | -- | $30,800 |
| 2007 | -- | $30,800 |
| 2006 | -- | $30,800 -1.9% |
| 2005 | -- | $31,400 +46.7% |
| 2004 | -- | $21,400 +1.4% |
| 2003 | -- | $21,100 +74.6% |
| 2002 | -- | $12,084 +12.4% |
| 2000 | -- | $10,750 |
Find assessor info on the county website
Monthly payment
Est. payment
Payment breakdown
Explore the cost of this home by adjusting the details. Changes won't be saved.Climate risks
Neighborhood: 32680

Similar homes
- $349,9003 bd2 ba1.5k sqft5002 SE Hwy 55A, Old Town, FL 32680For Sale
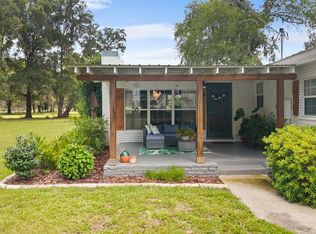
 MLS ID #799755, Dewey Hatcher, Hatcher Realty Services, Inc. Steinhatchee. Dixie-Gilchrist Levy Counties BOR
 - $399,9002 bd2 ba1.9k sqft501 SE 159th Ave, Old Town, FL 32680For Sale
 MLS ID #799437, Trae Nessmith, Hatcher Realty Services, Inc. Cross City. Dixie-Gilchrist Levy Counties BOR
 - $339,9004 bd2 ba1.3k sqft24271 SE Hwy 19/98, Old Town, FL 32680For Sale
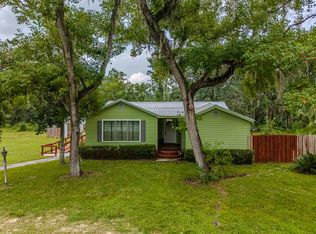 MLS ID #795671, Vernisha Pinner, Hatcher Realty Services, Inc. Cross City. Dixie-Gilchrist Levy Counties BOR
 - $350,0003 bd2 ba1.5k sqft442 NE 364th Ave, Old Town, FL 32680For Sale
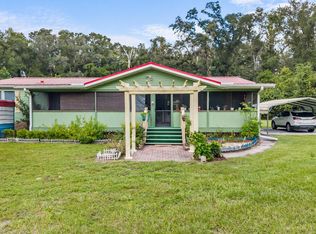 MLS ID #799916, Dewey Hatcher, Hatcher Realty Services, Inc. Steinhatchee. Dixie-Gilchrist Levy Counties BOR
 - $479,0003 bd3 ba1.8k sqft408 NE 838th St, Old Town, FL 32680For SaleMLS ID #799967, Betsy Weatherilt, United Country Smith & Associates Trenton. Dixie-Gilchrist Levy Counties BOR
- $375,0003 bd2 ba1.6k sqft7618 Juanita Pl, Fanning Springs, FL 32693For SaleMLS ID #799760, Jennifer Collins, Pristine Properties. Dixie-Gilchrist Levy Counties BOR
- $290,0004 bd2 ba1.4k sqft187 118th Ave UNIT 187, Old Town, FL 32680For SaleMLS ID #799764, Kristy Perry, eXp Realty LLC. Dixie-Gilchrist Levy Counties BOR
- $420,0003 bd4 ba1.6k sqft1587 NE 930th St, Old Town, FL 32680For SaleMLS ID #799520, Whitney Wilson, Cedar Key Realty, Inc.. Dixie-Gilchrist Levy Counties BOR
- $269,9003 bd2 ba1.9k sqft779 NE 808th St, Old Town, FL 32680For SaleMLS ID #800065, Dianne Chewning, C-21 Dianne Chewning & Associates. Dixie-Gilchrist Levy Counties BOR
- $384,9004 bd2 ba1.6k sqft9106 MaryAnn Dr, Fanning Springs, FL 32693For SaleMLS ID #799289, Jennifer Collins, Pristine Properties. Dixie-Gilchrist Levy Counties BOR
- $269,9003 bd2 ba1.6k sqft1658 NE 743rd St, Old Town, FL 32680For SaleMLS ID #797664, Burgandy Arrington, LPT Realty LLC. Dixie-Gilchrist Levy Counties BOR
- $359,9003 bd2 ba1.8k sqft9249 Emily Dr, Fanning Springs, FL 32693For SaleMLS ID #799939, Jennifer Collins, Pristine Properties. Dixie-Gilchrist Levy Counties BOR
- $280,0003 bd2 ba920 sqft180 NE 884th Ave, Old Town, FL 32680For SaleMLS ID #799612, Dewey Hatcher, Hatcher Realty Services, Inc. Steinhatchee. Dixie-Gilchrist Levy Counties BOR
- $299,0003 bd2 ba1.7k sqft747 NE 211th Ave, Old Town, FL 32680For SaleMLS ID #799497, Todd Mann, Mann Real Estate. Dixie-Gilchrist Levy Counties BOR
- $259,0003 bd2 ba1.4k sqft1549 NE 642nd St, Old Town, FL 32680For SaleMLS ID #795877, Nancy Zubler Turner, Big Bend Home & Land LLC. Dixie-Gilchrist Levy Counties BOR
- $284,9003 bd2 ba1.4k sqft704 SE 791st St, Old Town, FL 32680For SaleMLS ID #799286, Burgandy Arrington, LPT Realty LLC. Dixie-Gilchrist Levy Counties BOR
- $475,0003 bd2 ba1.7k sqft5391 NW 137th Ln, Chiefland, FL 32626For SaleMLS ID #799942, Robert Turnipseed, Hometown Realty of North Fl. Inc.. Dixie-Gilchrist Levy Counties BOR
- $240,0003 bd2 ba1.9k sqft254 NE 642nd St, Old Town, FL 32680For SaleMLS ID #799526, Emma Garcia, United Country Smith & Assoc Bell. Dixie-Gilchrist Levy Counties BOR
- $229,0004 bd2 ba1.2k sqft631 NE 674th St, Old Town, FL 32680For SaleMLS ID #800062, Raymond Rosser, C-21 Dianne Chewning & Associates. Dixie-Gilchrist Levy Counties BOR
- $247,5003 bd3 ba784 sqft623 NE 272nd Ave, Old Town, FL 32680For SaleMLS ID #799362, Tyler Sloan, United Country Smith & Associates Trenton. Dixie-Gilchrist Levy Counties BOR
