INVESTMENT OPPORTUNITY! NO HOA! Fantastic 3-bedroom, 2.1-bath townhome offering the combination of an existing rental, desirable features, and no monthly HOA dues. The home is currently rented, and the tenants would like to stay, providing an excellent opportunity for an investor looking for an income-producing property with an established tenant. The open floor plan creates a comfortable and functional living space, complemented by beautiful hardwood floors. The home features newer appliances, including a washer and dryer, along with a newer furnace and water heater. The attached one-car garage provides convenient parking and additional storage. Unlike many townhomes, this property sits on its own land and includes a fenced backyard, offering private outdoor space for relaxing, entertaining, or enjoying the outdoors. The home is attached on one side, providing a townhome-style layout while maintaining the feel of an individual property. Whether you’re an investor looking to add to your portfolio or a future homeowner seeking a property with rental potential, this is an opportunity worth exploring. No HOA means no monthly association dues, adding to the property’s appeal and potential cash flow. Currently rented—please do not disturb the tenants Do not miss this great opportunity!
Active
Price cut: $20K (9/27)
$340,000
653 NW 1st St, Gresham, OR 97030
3beds
1,515sqft
Residential, Townhouse
Built in 2004
3,484 Square Feet Lot
$-- Zestimate®
$224/sqft
$-- HOA
What's special
Fenced backyardNewer appliancesAttached one-car garageBeautiful hardwood floorsOpen floor planWasher and dryer
- 32 days
- 256
- 19
Zillow last checked:
Listing updated:
Listed by:
Gary Horton garyhorton@remax.net,
RE/MAX Equity Group
Source: RMLS (OR),MLS#: 479682090
Facts & features
Interior
Bedrooms & bathrooms
- Bedrooms: 3
- Bathrooms: 3
- Full bathrooms: 2
- Partial bathrooms: 1
- Main level bathrooms: 1
Rooms
- Room types: Bedroom 2, Bedroom 3, Dining Room, Family Room, Kitchen, Living Room, Primary Bedroom
Primary bedroom
- Level: Upper
- Area: 195
- Dimensions: 15 x 13
Bedroom 2
- Level: Upper
- Area: 132
- Dimensions: 12 x 11
Bedroom 3
- Level: Upper
- Area: 121
- Dimensions: 11 x 11
Dining room
- Level: Main
- Area: 198
- Dimensions: 11 x 18
Kitchen
- Level: Main
- Area: 99
- Width: 9
Living room
- Level: Main
- Area: 221
- Dimensions: 17 x 13
Heating
- Forced Air 90
Appliances
- Included: Disposal, Free-Standing Range, Free-Standing Refrigerator, Microwave, Plumbed For Ice Maker, Washer/Dryer, Gas Water Heater
- Laundry: Laundry Room
Features
- Tile
- Flooring: Slate, Tile, Wall to Wall Carpet, Wood
- Windows: Double Pane Windows
- Basement: Crawl Space
- Number of fireplaces: 1
- Fireplace features: Gas
Interior area
- Total structure area: 1,515
- Total interior livable area: 1,515 sqft
Property
Parking
- Total spaces: 1
- Parking features: Driveway, Garage Door Opener, Attached
- Attached garage spaces: 1
- Has uncovered spaces: Yes
Features
- Stories: 2
- Patio & porch: Patio, Porch
- Exterior features: Yard
- Fencing: Fenced
- Has view: Yes
- View description: Trees/Woods
Lot
- Size: 3,484 Square Feet
- Features: Level, SqFt 3000 to 4999
Details
- Parcel number: R517419
Construction
Type & style
- Home type: Townhouse
- Property subtype: Residential, Townhouse
- Attached to another structure: Yes
Materials
- Wood Siding
- Foundation: Concrete Perimeter
- Roof: Composition
Condition
- Resale
- New construction: No
- Year built: 2004
Utilities & green energy
- Gas: Gas
- Sewer: Public Sewer
- Water: Public
- Utilities for property: Cable Connected, DSL
Community & HOA
HOA
- Has HOA: No
Location
- Region: Gresham
Financial & listing details
- Price per square foot: $224/sqft
- Tax assessed value: $348,760
- Annual tax amount: $4,230
- Date on market: 9/1/2026
- Listing terms: Cash,Conventional,FHA,VA Loan
- Road surface type: Concrete
Estimated market value
Not available
Estimated sales range
Not available
Not available
Price history
| Date | Event | Price |
|---|---|---|
| 9/27/2026 | Price change | $340,000-5.6%$224/sqft |
Source:  RMLS (OR) #479682090 Report a problem RMLS (OR) #479682090 Report a problem | ||
| 9/10/2026 | Price change | $360,000-10%$238/sqft |
Source: RMLS (OR) #479682090 Report a problem | ||
| 9/1/2026 | Listed for sale | $399,900+142.4%$264/sqft |
Source: RMLS (OR) #479682090 Report a problem | ||
| 4/3/2025 | Listing removed | $2,495$2/sqft |
Source: Zillow Rentals Report a problem | ||
| 3/22/2025 | Price change | $2,495-3.9%$2/sqft |
Source: Zillow Rentals Report a problem | ||
| 2/21/2025 | Listed for rent | $2,595+13.1%$2/sqft |
Source: Zillow Rentals Report a problem | ||
| 6/9/2023 | Listing removed | -- |
Source: Zillow Rentals Report a problem | ||
| 5/31/2023 | Listed for rent | $2,295+39.1%$2/sqft |
Source: Zillow Rentals Report a problem | ||
| 6/7/2019 | Listing removed | $1,650$1/sqft |
Source: Rental Management Services, Inc. Report a problem | ||
| 6/6/2019 | Price change | $1,650-5.7%$1/sqft |
Source: Rental Management Services, Inc. Report a problem | ||
| 5/22/2019 | Listed for rent | $1,750$1/sqft |
Source: Rental Management Services, Inc. Report a problem | ||
| 3/1/2013 | Sold | $165,000-25%$109/sqft |
Source: RMLS (OR) #13293141 Report a problem | ||
| 1/11/2008 | Sold | $220,000+37.5%$145/sqft |
Source: Public Record Report a problem | ||
| 4/14/2004 | Sold | $160,000$106/sqft |
Source: Public Record Report a problem | ||
Public tax history
| Year | Property taxes | Tax assessment |
|---|---|---|
| 2025 | $4,230 +4.5% | $207,880 +3% |
| 2024 | $4,050 +9.8% | $201,830 +3% |
| 2023 | $3,689 +2.9% | $195,960 +3% |
| 2022 | $3,586 +2.6% | $190,260 +3% |
| 2021 | $3,496 +6.3% | $184,720 +3% |
| 2020 | $3,289 +2.7% | $179,340 +3% |
| 2019 | $3,203 | $174,120 +3% |
| 2018 | $3,203 +4.9% | $169,050 +3% |
| 2017 | $3,054 +18.2% | $164,130 +3% |
| 2016 | $2,584 | $159,350 +3% |
| 2015 | $2,584 +2.2% | $154,710 +3% |
| 2014 | $2,528 +5.4% | $150,210 +3% |
| 2013 | $2,399 +4.7% | $145,840 +3% |
| 2012 | $2,290 +3.3% | $141,600 +3% |
| 2011 | $2,216 +2.5% | $137,480 +3% |
| 2010 | $2,162 +2.5% | $133,480 +3% |
| 2009 | $2,109 +2.6% | $129,600 +3% |
| 2008 | $2,055 -2.5% | $125,830 +3% |
| 2007 | $2,107 +2.8% | $122,170 +3% |
| 2006 | $2,049 +4% | $118,620 +3% |
| 2005 | $1,970 -36.2% | $115,170 -35% |
| 2004 | $3,087 +427.4% | $177,090 +422.7% |
| 2003 | $585 +2.3% | $33,880 +3% |
| 2002 | $572 | $32,900 |
Find assessor info on the county website
Monthly payment
Est. payment
Payment breakdown
Explore the cost of this home by adjusting the details. Changes won't be saved.Climate risks
Neighborhood: Northwest
Nearby schools
Schools provided by the listing agent
- Elementary: East Gresham
- Middle: Dexter Mccarty
- High: Gresham
Source: RMLS (OR). This data may not be complete. We recommend contacting the local school district to confirm school assignments for this home.
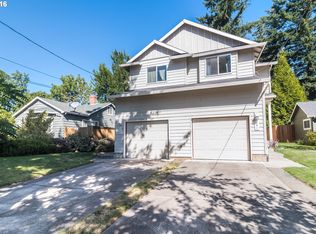
Similar homes
- $335,0002 bd3 ba1.3k sqft2543 NW 2nd Ter, Gresham, OR 97030Active
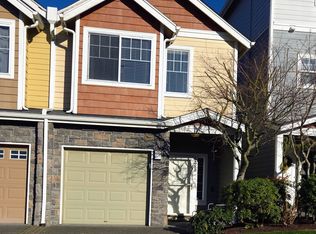
 MLS ID #719246014, Ken Blocker, K.R.B. Properties. RMLS (OR)
 - $297,4954 bd2 ba1.4k sqft361 NE Village Squire Ave Unit 4, Gresham, OR 97030Active
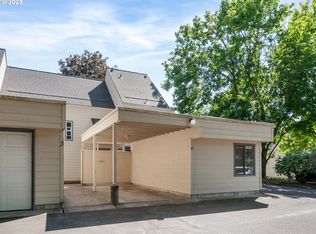 MLS ID #490943032, Ronald Milligan, Fiv Realty. RMLS (OR)
 - $327,9002 bd2 ba1.1k sqft12226 SE Long St, Portland, OR 97236Active
 MLS ID #282320308, John Loew, Knipe Realty ERA Powered. RMLS (OR)
 - $325,0003 bd3 ba1.3k sqft64 NE 134th Pl, Portland, OR 97230Active
 MLS ID #677219787, Jin Zhao, Kelly Right Real Estate of Portland, LLC. RMLS (OR)
 - $315,0003 bd3 ba1.1k sqft12103 SE Harold St, Portland, OR 97266ActiveMLS ID #599623960, Sharon Parmenter, Opendoor Brokerage LLC. RMLS (OR)
- $299,9003 bd3 ba1.3k sqft13422 SE Harold St #11, Portland, OR 97236ActiveMLS ID #111853864, Anthony Dyche, HomeSmart Realty Group. RMLS (OR)
- $192,0002 bd2 ba1.1k sqft2058 NE Hogan Dr, Gresham, OR 97030ActiveMLS ID #609592805, April Stewart, Select Real Estate Services LLC. RMLS (OR)
- $469,3504 bd2 ba1.6k sqft415 SE Roberts Ave, Gresham, OR 97080ActiveMLS ID #265642030, Marcia Nolting, RE/MAX Advantage Group. RMLS (OR)
- $340,0002 bd1 ba1k sqft16935 NE Glisan St, Portland, OR 97230ActiveMLS ID #219323925, Merilee Lloyd, Gold Star Properties, LLC. RMLS (OR)
- $349,9003 bd3 ba1.6k sqft5222 NE 74th Ct, Vancouver, WA 98662ActiveMLS ID #294455018, Cary Minden, CJM Realty, LLC. RMLS (OR)
- $395,0003 bd2 ba1.2k sqft11500 SE Hawthorne Blvd, Portland, OR 97216ActiveMLS ID #227962285, Sharon Parmenter, Opendoor Brokerage LLC. RMLS (OR)
- $388,0003 bd1 ba1.6k sqft4815 SE 99th Ave, Portland, OR 97266ActiveMLS ID #488738883, Sharon Parmenter, Opendoor Brokerage LLC. RMLS (OR)
- $364,9003 bd3 ba1.4k sqft17412 SE 15th Way #8, Vancouver, WA 98683ActiveMLS ID #187436372, Lew Vajtai, Premiere Property Group, LLC. RMLS (OR)
- $419,9003 bd2 ba1.3k sqft16720 SE Clinton St, Portland, OR 97236ActiveMLS ID #370462810, Jin Zhao, Kelly Right Real Estate of Portland, LLC. RMLS (OR)
- $275,0002 bd3 ba1.1k sqft9607 SE Center Ct, Portland, OR 97266For Sale
 MLS ID #839603, ROBERT VANLEUVEN, Exp Realty, Llc. WVMLS
 - $424,0003 bd2 ba1.6k sqft14339 SE Alder Ct, Portland, OR 97233ActiveMLS ID #750707529, Margarita Barragan, Cascade Hasson Sotheby's International Realty. RMLS (OR)
- $370,0003 bd1 ba1k sqft11650 NE Glisan St, Portland, OR 97220ActiveMLS ID #791792705, Sharon Parmenter, Opendoor Brokerage LLC. RMLS (OR)
- $329,9002 bd2 ba958 sqft4556 NE 97th Ave, Portland, OR 97220ActiveMLS ID #225402943, Dan McCrea, D&D Realty LLC. RMLS (OR)
