Skip main navigation
For sale
  • $549,900

    653 Neptune Avenue, Beachwood, NJ 08722

    3beds
    1,800sqft
    : 
    Loading
    Get pre-qualified
    Single Family Residence
    Built in 2006
    7,840 Square Feet Lot
    $549,500 Zestimate®
    $306/sqft
    $-- HOA

    What's special

    Updated kitchenRecessed lightingDouble vanityElegant crown moldingsWasher and dryerWater purification systemRelaxing jacuzzi tub
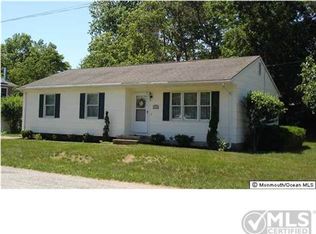
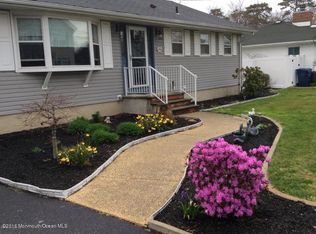
    Welcome to this beautifully updated 3-bedroom, 2-bath home, built in 2006 and offering approximately 1,800 square feet of thoughtfully designed living space. Featuring an ideal layout with a dedicated office off the kitchen that can easily serve as a potential fourth bedroom, this home combines comfort, style, and functionality. Inside, you'll find laminate flooring throughout, recessed lighting, elegant crown moldings, and a spacious family room accented with custom shiplap. The updated kitchen is equipped with granite countertops and brand-new stainless steel appliances, while the oversized primary suite offers a large walk-in closet and a luxurious en-suite bath featuring a double vanity, heated floors, and a relaxing Jacuzzi tub. Major updates provide peace of mind, including a 2-year-old roof, furnace, and central air conditioning system, along with a 3-year-old hot water heater. Additional features include a water purification system, washer and dryer, surround sound speakers in the office, and a two-car garage with an insulated garage door. Outside, enjoy a beautifully landscaped, fully fenced, resort-style backyard complete with paver patio space and a storage shed, creating the perfect setting for entertaining or relaxing. A concrete driveway completes this move-in-ready home that offers the perfect blend of modern updates and everyday convenience. THE PICTURES HAVE BEEN DIGITALLY RE-MASTERED WITH AI FOR VISUAL AND DIGIAL PURPOSES ONLY! ORIGINAL MAY DIFFER!
    6 days
    |
    1,975
    |
    123
    |

    Likely to sell faster than

    Zillow last checked:

    Listing updated:

    Listed by:

    George Pavlushkin 732-984-8300,

    RE/MAX Central

    Source: MoreMLS,MLS#: 22620915MLS Logo

    Loading...

      Facts & features

      Interior

      Bedrooms & bathrooms
      • Bedrooms: 3
      • Bathrooms: 2
      • Full bathrooms: 2
      Heating
      • Forced Air
      Cooling
      • Central Air
      Features
      • Basement: Crawl Space
      Interior area
      • Total structure area: 1,800
      • Total interior livable area: 1,800 sqft

      Property

      Parking
      • Total spaces: 2
      • Parking features: Concrete, Driveway
      • Attached garage spaces: 2
      • Has uncovered spaces: Yes
      Features
      • Stories: 1
      Lot
      • Size: 7,840 Square Feet
      • Dimensions: 80 x 100
      Details
      • Parcel number: 05000110400001
      • Zoning description: Residential, Single Family

      Construction

      Type & style
      • Home type: SingleFamily
      • Architectural style: Ranch
      • Property subtype: Single Family Residence
      Condition
      • Year built: 2006

      Utilities & green energy

      • Sewer: Public Sewer

      Community & HOA

      Community
      • Subdivision: None
      HOA
      • Has HOA: No
      Location
      • Region: Beachwood

      Financial & listing details

      • Price per square foot: $306/sqft
      • Tax assessed value: $258,100
      • Annual tax amount: $8,226
      • Date on market: 7/9/2026

        Estimated market value

        $549,500

        $522,000 - $577,000

        $3,112/mo

        Price history

        DateEventPrice
        7/9/2026Listed for sale$549,900+69.2%$306/sqft
        Source: MoreMLS #22620915 Report a problem
        5/11/2006Sold$325,000+91.2%$181/sqft
        Source: Public Record Report a problem
        11/9/2005Sold$170,000$94/sqft
        Source: Public Record Report a problem

        Public tax history

        YearProperty taxesTax assessment
        2023$6,829 +3.1%$258,100
        2022$6,623 $258,100
        2021$6,623 +6.3%$258,100
        2020$6,233 +0.8%$258,100
        2019$6,182 +1.9%$258,100
        2018$6,068 +0.8%$258,100
        2017$6,019 +35.9%$258,100
        2016$4,429 +2.7%$258,100 +6.7%
        2015$4,313 -12.1%$241,900
        2014$4,904 +2.6%$241,900 -12.8%
        2013$4,782 -9.8%$277,400
        2012$5,302 +3.4%$277,400 -11.6%
        2011$5,129 +5.8%$313,700
        2010$4,847 +4.7%$313,700
        2009$4,630 +6.6%$313,700
        2008$4,345 $313,700
        Find assessor info on the county website

        Monthly payment

        Est. payment

        Payment breakdown

        Explore the cost of this home by adjusting the details. Changes won't be saved.
        All calculations are estimates and provided by Zillow, Inc. for informational purposes only. Actual amounts may vary.
        HOA fees may include property taxes on listings classified as Co-Ops. Contact the listing agent and/or owner for fee details.
        Mortgage interest rates are dependent on a number of factors, including credit score, down payment, and repayment length. Interest rate data provided by Zillow Group Marketplace, Inc. as of 1/1/1970 from various mortgage lenders with which we have lead or other similar arrangements; the Estimated Payment is an average of those rates.
        See how much you could borrow to make a competitive offer.

        Climate risks

        Neighborhood: 08722

        Getting around

        18 / 100
        Car-Dependent
        41 / 100
        Somewhat Bikeable

        Nearby schools

        GreatSchools rating

        A local agent can set up tours, give advice and negotiate with sellers.

        A local lender can help you make sure your offer is ready when you are.

        Browse local experts

        Similar homes