Skip main navigation
Off market
  • Tax assessed value
    $373,750

    653 Old Lincoln Hwy, Mechanicsville, IA 52306

    4beds
    2,919sqft
    SingleFamily
    Built in 2001
    1 Acres Lot
    $-- Zestimate®
    $128/sqft
    $2,599 Estimated rent

    Home value

    Not available

    Estimated sales range

    Not available

    $2,599/mo

    Zestimate® history
    Loading
    Loading...

    Owner options

    List your home for rent

    $2,599/mo

    Rent Zestimate®

    Find your next renter with Zillow Rental Manager. Plus, with online applications, you can quickly screen prospective tenants – for free.

    Learn more

    $2,599/mo

    Rent Zestimate®

    Refinance and save

    $2,453/mo

    Est. payment

    Refinancing to a lower rate could help reduce your monthly payments and save thousands over the life of the loan.

    See today's rates

    $2,453/mo

    Est. payment

    Explore your selling options

    Work with a Zillow partner agent

    Leverage their expertise and Zillow's premium Showcase listings to get your home seen by more buyers.

    Get started

    List with your own agent

    Get your home in front of millions of buyers by listing it on Zillow.

    Learn how to do it

    Sell it yourself

    Take full control of how buyers see your home on Zillow by listing For Sale by Owner (FSBO).

    List your home

    What's special

    Picturesque landscaped acreageDesired open floor planUpdated light fixturesPatio and fenced areaOversized cupboard filled kitchenWhirlpool tub

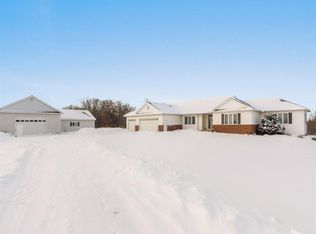
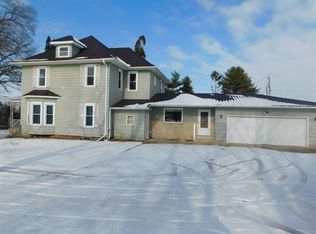
    ATTRACTIVE HOME ON PICTURESQUE LANDSCAPED ACREAGE ON THE EDGE OF TOWN. DESIRED OPEN FLOOR PLAN WITH OPTIONAL USE OF MAIN LEVEL LIVING SPACE. FEATURES SOLID OAK & TILE FLOORS, OVERSIZED CUPBOARD FILLED KITCHEN WITH PLENTY OF COUNTER SPACE, CENTER ISLAND & BREAKFAST BAR, SLIDERS OFF DINING AREA TO DECK, LAUNDRY ROOM CONVENIENTLY LOCATED OFF THE KITCHEN, MASTER SUITE WITH LARGE WALK-IN CLOSET, WHIRLPOOL TUB, SEPARATE SHOWER & DOUBLE SINK. OPEN STAIRCASE LEADS TO LARGE WALKOUT LOWER LEVEL FAMILY ROOM, CORNER GAS FIREPLACE WITH BRICK SURROUND, 2 MORE BEDROOMS THAT HAVE WALK IN CLOSETS, FULL BATHROOM & SLIDERS TO PATIO & FENCED AREA. THIS HOME SITS UP PERFECTLY ON THE LOT TO TAKE IN THE SCENIC VIEW IN ALL DIRECTIONS & COMES COMPLETE WITH FIRE PIT-LIMESTONE SITTING AREA TO RELAX AND TAKE IN THE PEACEFUL COUNTRY SIDE SURROUNDINGS & NEWLY UPDATED APPLIANCES STAY INCLUDING WASHER & DRYER. NEW WINDOWS AND SLIDING DOOR PLACED 2026 LIFETIME WARRANTY IS TRANSFERABLE. ROOF NEW 4 YEARS AGO. NEW TILE DRAINAGE SYSTEM FROM ROOF TO DRAINAGE DITCH. UPDATED LIGHT FIXTURES. DECK STAINED 2026. VERY EFFICIENT HOME.

    This property is not currently displayed as for sale or rent on Zillow. This may be different from what's on other websites or public sources.

    Facts & features

    Interior

    Bedrooms & bathrooms
    • Bedrooms: 4
    • Bathrooms: 3
    • Full bathrooms: 2
    • 1/2 bathrooms: 1
    Heating
    • Forced air, Gas
    Cooling
    • Central
    Appliances
    • Included: Dishwasher, Dryer, Microwave, Range / Oven, Refrigerator, Washer
    Features
    • Flooring: Tile, Carpet, Hardwood
    • Basement: Finished
    • Has fireplace: Yes
    Interior area
    • Total interior livable area: 2,919 sqft

    Property

    Parking
    • Total spaces: 2
    • Parking features: Garage - Attached, Off-street
    Features
    • Exterior features: Vinyl
    Lot
    • Size: 1 Acres
    Details
    • Parcel number: 014002192000070

    Construction

    Type & style
    • Home type: SingleFamily
    Materials
    • Frame
    • Foundation: Concrete
    • Roof: Shake / Shingle
    Condition
    • Year built: 2001

    Community & HOA

    Location
    • Region: Mechanicsville

    Financial & listing details

    • Price per square foot: $128/sqft
    • Tax assessed value: $373,750
    • Annual tax amount: $3,768

    Price history

    DateEventPrice
    8/10/2026Listing removed--
    Source: Owner Report a problem
    8/4/2026Listed for sale$425,000+77.8%$146/sqft
    Source: Owner Report a problem
    12/8/2016Sold$239,000-6.3%$82/sqft
    Source: CRAAR, CDRMLS #1610728 Report a problem
    7/15/2016Listing removed$255,000$87/sqft
    Source: RE/MAX REAL ESTATE CONCEPTS #1605069 Report a problem
    6/7/2016Price change$255,000-1.9%$87/sqft
    Source: RE/MAX REAL ESTATE CONCEPTS #1605069 Report a problem
    5/6/2016Listed for sale$260,000+10.6%$89/sqft
    Source: RE/MAX REAL ESTATE CONCEPTS #1605069 Report a problem
    8/1/2013Sold$235,000-1.9%$81/sqft
    Source: Iowa City Area AOR #20132787 Report a problem
    7/27/2013Pending sale$239,500$82/sqft
    Source: Kirk Wenndt Realty, LLC #20132787 Report a problem
    5/18/2013Listed for sale$239,500$82/sqft
    Source: Kirk Wenndt Realty, LLC #20132787 Report a problem
    10/26/2012Listing removed$239,500$82/sqft
    Source: Kirk Wenndt Realty, LLC #20124657 Report a problem
    8/17/2012Listed for sale$239,500$82/sqft
    Source: Kirk Wenndt Realty, LLC #20124657 Report a problem

    Public tax history

    YearProperty taxesTax assessment
    2025$3,768 +5%$373,750 +14.1%
    2024$3,590 +5.3%$327,430 +2.8%
    2023$3,408 +2.3%$318,500 +21.5%
    2022$3,332 +5.8%$262,080
    2021$3,148 +3.6%$262,080 +12.5%
    2020$3,038 -7.4%$232,960
    2019$3,282 -1.6%$232,960 -1.8%
    2018$3,336 $237,110 +2.2%
    2017$3,336 +2.7%$232,050
    2016$3,248 $232,050
    2015$3,248 +6.8%$232,050
    2014$3,040 +2.9%$232,050
    2013$2,954 -0.1%--
    2012$2,956 -0.4%--
    2011$2,968 +5%--
    2010$2,828 +12.8%--
    2008$2,508 +2%--
    2007$2,460 +14.1%--
    2005$2,156 --
    Find assessor info on the county website

    Neighborhood: 52306

    Nearby schools

    GreatSchools rating
    Schools provided by the listing agent
    • Elementary: North Cedar
    • Middle: North Cedar
    • High: North Cedar

    Source: The MLS. This data may not be complete. We recommend contacting the local school district to confirm school assignments for this home.

    Get pre-qualified for a loan
    At Zillow Home Loans, we can pre-qualify you in as little as 5 minutes with no impact to your credit score.

    An equal housing lender. NMLS #10287.