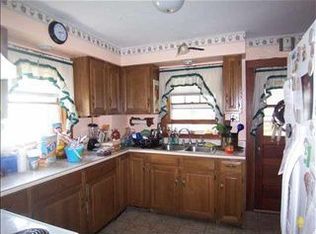
This captivating Dutch Colonial combines modern updates with 1930s charm, featuring a striking exterior, clean lines, high ceilings, and warm original floorboards. The welcoming entrance hall showcases a gracious staircase with bannister, while period details like two-paneled doors with glass knobs, an enclosed window-wrapped side porch, and a charming front entrance with side lights and decorative sunburst have been lovingly preserved. The eight-room layout offers versatile living spaces, including a living room with access to a covered porch with swing, a spacious dining room overlooking the attractive backyard through sliding glass doors (complete with vintage wallpaper and modern ''sputnik'' chandelier), and a flexible office/TV room. The recently updated kitchen benefits from a substantial walk-in pantry. Upstairs features two bright, roomy bedrooms, a freshly renovated full bathroom with subway-tiled tub/shower and large linen closet, plus a small extra room providing access to the renovated 364-square-foot attic—currently serving as a spacious office and recreation space but adaptable to various uses. The home has undergone significant improvements including a new roof, energy-efficient European triple-glazed windows throughout, and comprehensive re-insulation from ground up. The property also includes an unfinished basement for storage and systems, plus a separate two-car garage currently utilized as a workshop and storage space. The Dutch House represents the perfect marriage of vintage character and thoughtful modern updates, creating an inviting, functional home with distinctive personality.
Closed
$390,000
653 Old Route 17, Livingston Manor, NY 12758
2beds
1,858sqft
Single Family Residence
Built in 1934
9,583 Square Feet Lot
$386,600 Zestimate®
$210/sqft
$2,322 Estimated rent
Home value
$386,600
$267,000 - $557,000
$2,322/mo
Zestimate® history
Owner options
List your home for rent
$2,322/mo
Rent Zestimate®
Find your next renter with Zillow Rental Manager. Plus, with online applications, you can quickly screen prospective tenants – for free.
$2,322/mo
Rent Zestimate®
Refinance and save
$2,680/mo
Est. payment
Refinancing to a lower rate could help reduce your monthly payments and save thousands over the life of the loan.
$2,680/mo
Est. payment
Explore your selling options
Work with a Zillow partner agent
Leverage their expertise and Zillow's premium Showcase listings to get your home seen by more buyers.
Get startedList with your own agent
Get your home in front of millions of buyers by listing it on Zillow.
Learn how to do itSell it yourself
Take full control of how buyers see your home on Zillow by listing For Sale by Owner (FSBO).
List your homeWhat's special
Vintage wallpaperBright roomy bedroomsStriking exteriorHigh ceilingsLarge linen closetGracious staircase with bannisterOriginal floorboards
Zillow last checked:
Listing updated:
Listed by:
Jennifer Grimes 845-593-9524,
Country House Realty, Inc.
Bought with:
Jessica Brasseur
Source: HVCRMLS,MLS#: 20251093
Facts & features
Interior
Bedrooms & bathrooms
- Bedrooms: 2
- Bathrooms: 2
- Full bathrooms: 1
- 1/2 bathrooms: 1
Primary bedroom
- Level: Second
Bedroom
- Level: Second
Bathroom
- Description: Water closet
- Level: First
Bathroom
- Level: Second
Basement
- Level: Basement
Bonus room
- Description: Large finished attic
Dining room
- Level: First
Kitchen
- Level: First
Living room
- Level: First
Office
- Level: First
Other
- Description: pantry
- Level: Second
Other
- Description: Side entry porch
- Level: First
Heating
- Hot Water, Propane
Appliances
- Included: Refrigerator, Electric Range, Dishwasher
Features
- Entrance Foyer, High Ceilings, High Speed Internet, Pantry
- Flooring: Tile, Wood
- Doors: Sliding Doors
- Windows: Triple Pane Windows
- Basement: Exterior Entry,Full,Unfinished
Interior area
- Total structure area: 1,858
- Total interior livable area: 1,858 sqft
- Finished area above ground: 1,858
- Finished area below ground: 0
Property
Parking
- Total spaces: 2
- Parking features: Off Street, Driveway
- Garage spaces: 2
- Has uncovered spaces: Yes
Features
- Levels: Three Or More
- Stories: 3
- Patio & porch: Covered, Enclosed, Porch, Side Porch
- Exterior features: Private Yard
Lot
- Size: 9,583 Square Feet
- Features: Back Yard
Details
- Additional structures: Garage(s)
- Parcel number: 440003900005008000
- Zoning: GB
Construction
Type & style
- Home type: SingleFamily
- Architectural style: Colonial
- Property subtype: Single Family Residence
Materials
- Blown-In Insulation, Frame
- Roof: Shingle
Condition
- Updated/Remodeled
- New construction: No
- Year built: 1934
Utilities & green energy
- Electric: 200+ Amp Service
- Sewer: Public Sewer
- Water: Well
- Utilities for property: Cable Available, Electricity Connected, Sewer Connected, Water Connected
Community & HOA
Community
- Security: Security System
Location
- Region: Livingston Manor
Financial & listing details
- Price per square foot: $210/sqft
- Tax assessed value: $81,300
- Annual tax amount: $5,031
- Date on market: 4/28/2025
- Electric utility on property: Yes
- Road surface type: Paved
Price history
| Date | Event | Price |
|---|---|---|
| 6/24/2025 | Sold | $390,000+4%$210/sqft |
Source:  HVCRMLS #20251093 Report a problem HVCRMLS #20251093 Report a problem | ||
| 5/10/2025 | Pending sale | $375,000$202/sqft |
Source: HVCRMLS #20251093 Report a problem | ||
| 4/28/2025 | Listed for sale | $375,000+27.1%$202/sqft |
Source:  OneKey® MLS as distributed by MLS GRID #842723 Report a problem OneKey® MLS as distributed by MLS GRID #842723 Report a problem | ||
| 11/20/2022 | Sold | $295,000$159/sqft |
Source: OneKey® MLS as distributed by MLS GRID #H6213955 Report a problem | ||
| 10/12/2022 | Pending sale | $295,000+7.3%$159/sqft |
Source: OneKey® MLS as distributed by MLS GRID #H6213955 Report a problem | ||
| 9/11/2022 | Listing removed | -- |
Source: OneKey® MLS as distributed by MLS GRID #H6142084 Report a problem | ||
| 5/2/2022 | Price change | $275,000-8%$148/sqft |
Source: OneKey® MLS as distributed by MLS GRID #H6142084 Report a problem | ||
| 4/8/2022 | Price change | $299,000-8%$161/sqft |
Source: OneKey® MLS as distributed by MLS GRID #H6142084 Report a problem | ||
| 2/14/2022 | Listed for sale | $325,000$175/sqft |
Source: OneKey® MLS as distributed by MLS GRID #H6142084 Report a problem | ||
| 11/28/2021 | Pending sale | $325,000$175/sqft |
Source: OneKey® MLS as distributed by MLS GRID #H6142084 Report a problem | ||
| 9/10/2021 | Listed for sale | $325,000$175/sqft |
Source: OneKey® MLS as distributed by MLS GRID #H6142084 Report a problem | ||
Public tax history
| Year | Property taxes | Tax assessment |
|---|---|---|
| 2025 | -- | $81,300 |
| 2024 | -- | $81,300 |
| 2023 | -- | $81,300 |
| 2022 | -- | $81,300 |
| 2021 | -- | $81,300 |
| 2020 | -- | $81,300 |
| 2019 | -- | $81,300 |
| 2018 | -- | $81,300 |
| 2017 | $4,835 | $81,300 |
| 2016 | -- | $81,300 |
| 2015 | -- | $81,300 |
| 2014 | -- | $81,300 |
| 2013 | -- | $81,300 |
| 2012 | -- | $81,300 |
| 2011 | -- | $81,300 |
| 2010 | -- | $81,300 |
| 2009 | -- | $81,300 |
| 2008 | -- | $81,300 |
| 2007 | -- | $81,300 |
| 2006 | -- | $81,300 |
| 2005 | -- | $81,300 |
| 2004 | -- | $81,300 |
| 2003 | -- | $81,300 |
| 2002 | -- | $81,300 -4.4% |
| 2001 | -- | $85,000 |
| 2000 | -- | $85,000 |
Find assessor info on the county website
Neighborhood: 12758
Nearby homes
- $352,3004 bd2 ba1.7k sqft647 Old Route 17, Livingston Manor, NY 12758Off Market
- $256,2003 bd2 ba2k sqft655 Old Route 17, Livingston Manor, NY 12758Off Market
- $43,5001 bd1 ba280 sqft650 Old Route 17, Livingston Manor, NY 12758Off Market
- $220,0002 bd1 ba1.2k sqft648 Old Route 17, Livingston Manor, NY 12758Off Market
- $271,8003 bd2 ba1.2k sqft652 Old Route 17, Livingston Manor, NY 12758Off Market
- $337,1001 bd-- ba700 sqft654 Old Route 17, Livingston Manor, NY 12758Off Market
- $95,2002 bd1 ba672 sqft5 Debruce Rd, Livingston Manor, NY 12758Off Market
- $329,7003 bd2 ba2k sqft3 White Roe Lake Rd, Livingston Manor, NY 12758Off Market
Nearby schools
GreatSchools rating
- 6/10Livingston Manor Elementary SchoolGrades: PK-6Distance: 0.2 mi
- 7/10Livingston Manor High SchoolGrades: 7-12Distance: 0.2 mi
- New York
- Sullivan County
- Livingston Manor
- 12758
- 653 Old Route 17
Nearby cities
Nearby zip codes
Other Livingston Manor Topics
- Apartments for Rent in 12758
- Houses for Sale in 12758
- Houses for Rent in 12758
- 12758 Real Estate
- Livingston Manor Condos
- Houses for Sale in Livingston Manor
- Newest Listings in Livingston Manor
- Livingston Manor Home Values
- Livingston Manor Real Estate Agents
- Livingston Manor Refinance
- Livingston Manor Mortgage Rates
