Move-In Ready & Full of Updates! Welcome home to this beautifully updated 3-bedroom, 2-bath all brick ranch tucked away at the end of a quiet street in one of Richmond's desirable neighborhoods! Step inside and you'll love the inviting open-concept floor plan featuring a spacious entry with a vaulted ceiling that creates a bright and airy feel. The updated kitchen is sure to impress with gorgeous granite countertops, black stainless steel appliances, and everything you need including the washer and dryer! Luxury vinyl flooring flows throughout the home, while all bedrooms feature new ceiling fans for added comfort. The spacious primary suite offers an elegant tray ceiling and his-and-her closets, creating the perfect private retreat. Step through the new patio door onto the covered patio, where you can relax, entertain, or enjoy your morning coffee overlooking the backyard. A 10x12 storage shed provides plenty of space for lawn equipment, tools, and outdoor gear. Additional updates include roof, making this home truly move-in ready. Conveniently located just minutes from shopping, restaurants, parks, schools, and everything Richmond has to offer, you'll enjoy the perfect combination of peaceful living and everyday convenience. Whether you're a first-time home buyer, an empty nester looking to simplify, or an investor searching for a turnkey opportunity, this home is the perfect fit! Homes this well-maintained and move-in ready don't last long. Schedule your private showing today and come see why this could be the perfect place to start your next chapter!
Contingent
$230,000
653 Oldham Ave, Richmond, KY 40475
3beds
1,274sqft
Single Family Residence
Built in 2002
7,405 Square Feet Lot
$229,900 Zestimate®
$181/sqft
$-- HOA
What's special
Covered patioUpdated kitchenBlack stainless steel appliancesInviting open-concept floor planBright and airy feelHis-and-her closetsGorgeous granite countertops
- 22 days |
- 586 |
- 88 |
Zillow last checked:
Listing updated:
Listed by:
Kimberly S Fields 859-940-6048,
Coldwell Banker McMahan
Source: Imagine MLS,MLS#: 26015400
Facts & features
Interior
Bedrooms & bathrooms
- Bedrooms: 3
- Bathrooms: 2
- Full bathrooms: 2
Primary bedroom
- Level: First
Bedroom 2
- Level: First
Bedroom 3
- Level: First
Bathroom 1
- Level: First
Bathroom 2
- Level: First
Kitchen
- Level: First
Living room
- Level: First
Heating
- Forced Air
Cooling
- Central Air
Appliances
- Included: Dryer, Dishwasher, Microwave, Refrigerator, Washer, Range
- Laundry: Electric Dryer Hookup, Main Level, Washer Hookup
Features
- Eat-in Kitchen, Ceiling Fan(s)
- Basement: Crawl Space
- Has fireplace: No
Interior area
- Total structure area: 1,274
- Total interior livable area: 1,274 sqft
- Finished area above ground: 1,274
- Finished area below ground: 0
Property
Features
- Levels: One
- Fencing: Chain Link,Partial,Privacy,Wood
Lot
- Size: 7,405 Square Feet
- Features: Landscaped, Few Trees
Details
- Additional structures: Shed(s)
- Parcel number: 0068008B0025
Construction
Type & style
- Home type: SingleFamily
- Architectural style: Ranch
- Property subtype: Single Family Residence
Materials
- Brick Veneer
- Foundation: Block
- Roof: Shingle
Condition
- Year built: 2002
Utilities & green energy
- Sewer: Public Sewer
- Water: Public
- Utilities for property: Electricity Connected, Sewer Connected, Water Connected
Community & HOA
Community
- Subdivision: Oldham Park
HOA
- Has HOA: No
Location
- Region: Richmond
Financial & listing details
- Price per square foot: $181/sqft
- Tax assessed value: $119,000
- Annual tax amount: $1,140
- Date on market: 6/30/2026
Estimated market value
$229,900
$218,000 - $241,000
$1,588/mo
Price history
| Date | Event | Price |
|---|---|---|
| 7/2/2026 | Contingent | $230,000$181/sqft |
Source:  Imagine MLS #26015400 Report a problem Imagine MLS #26015400 Report a problem | ||
| 6/30/2026 | Listed for sale | $230,000+93.3%$181/sqft |
Source: Imagine MLS #26015400 Report a problem | ||
| 6/29/2018 | Sold | $119,000$93/sqft |
Source: Imagine MLS #1809652 Report a problem | ||
| 5/9/2018 | Pending sale | $119,000$93/sqft |
Source: Keller Williams Greater Lexington #1809652 Report a problem | ||
| 5/7/2018 | Listed for sale | $119,000+6.3%$93/sqft |
Source: Keller Williams Greater Lex #1809652 Report a problem | ||
| 8/23/2014 | Listing removed | $111,900+1.8%$88/sqft |
Source: HERALD REAL ESTATE #44931 Report a problem | ||
| 4/9/2014 | Sold | $109,900-1.8%$86/sqft |
Source: Imagine MLS #1323798 Report a problem | ||
| 12/20/2013 | Listed for sale | $111,900$88/sqft |
Source: Prudential Don Foster Realtors #1323798 Report a problem | ||
| 12/19/2013 | Pending sale | $111,900$88/sqft |
Source: HERALD REAL ESTATE #1323798 Report a problem | ||
| 4/3/2013 | Price change | $111,900-2.7%$88/sqft |
Source: Herald Real Estate #1300086 Report a problem | ||
| 1/7/2013 | Listed for sale | $115,000$90/sqft |
Source: Herald Real Estate #1300086 Report a problem | ||
Public tax history
| Year | Property taxes | Tax assessment |
|---|---|---|
| 2024 | $1,140 -1.2% | $119,000 |
| 2023 | $1,154 -0.3% | $119,000 |
| 2022 | $1,158 -1.8% | $119,000 |
| 2021 | $1,179 +5.6% | $119,000 +8.3% |
| 2018 | $1,117 +1.1% | $109,900 |
| 2017 | $1,105 +0.8% | $109,900 |
| 2016 | $1,096 +2.5% | $109,900 |
| 2015 | $1,069 +38% | $109,900 -4.4% |
| 2014 | $775 | $115,000 |
| 2012 | $775 -0.2% | $115,000 |
| 2011 | $777 +5.5% | $115,000 |
| 2009 | $737 | $115,000 |
Find assessor info on the county website
Monthly payment
Est. payment
Payment breakdown
Explore the cost of this home by adjusting the details. Changes won't be saved.Climate risks
Neighborhood: 40475
Nearby schools
GreatSchools rating
- 5/10Daniel Boone Elementary SchoolGrades: 1-5Distance: 1.1 mi
- 9/10Clark Moores Middle SchoolGrades: 6-8Distance: 1.5 mi
- 7/10Madison Central High SchoolGrades: 9-12Distance: 1 mi
Schools provided by the listing agent
- Elementary: Daniel Boone
- Middle: Clark-Moores
- High: Madison Central
Source: Imagine MLS. This data may not be complete. We recommend contacting the local school district to confirm school assignments for this home.
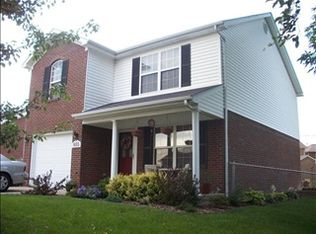
- $254,9003 bd2 ba1.2k sqft655 Oldham Ave, Richmond, KY 40475Off Market
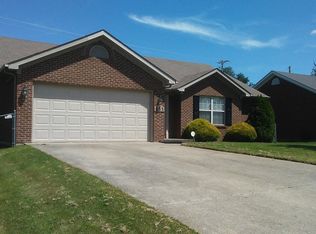
- $255,1003 bd2 ba1.5k sqft651 Oldham Ave, Richmond, KY 40475Off Market
- $1,449,455-- bd-- ba2.9k sqft1000 Oldham Avenue, Richmond, KY --Off Market

- $758,6003 bd4 ba3.5k sqft1000 Oldham Ave, Richmond, KY 40475Off Market

- $226,9003 bd2 ba1.1k sqft649 Oldham Ave, Richmond, KY 40475Off Market
- $310,2004 bd5 ba2.3k sqft1096 Merrick Dr, Richmond, KY 40475Off Market
- $356,400-- bd-- ba3.1k sqft2000 Merrick Dr, Richmond, KY 40475Off Market
- $185,000-- bd-- ba1.1k sqft702 Oldham Ave, Richmond, KY 40475Off Market
A local agent can set up tours, give advice and negotiate with sellers.
A local lender can help you make sure your offer is ready when you are.
Similar homes
- $238,5003 bd2 ba1.6k sqft1055 Judah Bear Blvd, Richmond, KY 40475For Sale
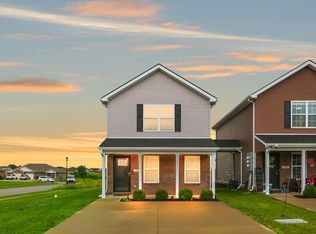
 MLS ID #26014397, Robin S Jones, Keller Williams Legacy Group. Imagine MLS
 - $243,5003 bd1 ba1.2k sqft524 Baker Ct, Richmond, KY 40475For Sale
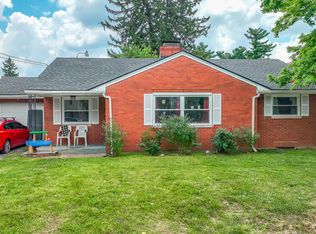 MLS ID #26016491, Susan Agee, Century 21 Pinnacle. Imagine MLS
 - $224,9952 bd1 ba1.1k sqft3501 Berea Rd, Berea, KY 40475For Sale
 MLS ID #26015849, Tammy Hill, Keller Williams Legacy Group. Imagine MLS
 - $319,0003 bd2 ba1.4k sqft206 Windward Way, Richmond, KY 40475For Sale
 MLS ID #26019096, S Paige Luxon, Keller Williams Legacy Group. Imagine MLS
 - $305,0003 bd2 ba1.6k sqft361 Bowerwood Dr, Richmond, KY 40475For SaleMLS ID #26017623, Jennifer Vickers, Keller Williams Legacy Group. Imagine MLS
- $292,0003 bd2 ba1.5k sqft543 Southern Cross Dr, Richmond, KY 40475For SaleMLS ID #26017362, Ashley Peercy, Keller Williams Legacy Group. Imagine MLS
- $339,0003 bd2 ba1.6k sqft217 Windward Way, Richmond, KY 40475For SaleMLS ID #26018826, Cynthia Sparks, Keller Williams Bluegrass Realty. Imagine MLS
- $249,0003 bd2 ba1.6k sqft1025 Judah Bear Blvd, Richmond, KY 40475For SaleMLS ID #26015244, Timothy Bradshaw, Axis Real Estate. Imagine MLS
- $155,0003 bd1 ba1k sqft627 Wagonwheel Rd, Richmond, KY 40475For SaleMLS ID #26010825, Austin Roberts, Berkshire Hathaway HomeServices Foster Realtors. Imagine MLS
- $199,0003 bd1 ba1.3k sqft107 Elaine Ave, Richmond, KY 40475For SaleMLS ID #26009531, Austin Roberts, Berkshire Hathaway HomeServices Foster Realtors. Imagine MLS
- $250,0003 bd1 ba1.8k sqft3341 Irvine Rd, Richmond, KY 40475For SaleMLS ID #26014591, Kristy Lawrence, Zen Door Real Estate, Inc. Imagine MLS
- $325,0004 bd2 ba1.9k sqft306 Savanna Dr, Richmond, KY 40475For SaleMLS ID #26007816, Rebecca Worth, Redfin. Imagine MLS
- $285,0003 bd2 ba1.2k sqft201 Overland Dr, Richmond, KY 40475For SaleMLS ID #26014988, Shawna Wever, Wever Realty LLC. Imagine MLS
- $294,9003 bd3 ba1.8k sqft114 Jack Marie Dr, Richmond, KY 40475For SaleMLS ID #26007912, Rola Lawand Duran, FC Tucker Bluegrass. Imagine MLS
- $152,0003 bd2 ba1.2k sqft518 Moberly Ave, Richmond, KY 40475For SaleMLS ID #26012205, Zova M Rothchild, Keller Williams Legacy Group. Imagine MLS
- $162,9592 bd1 ba657 sqft106 Lassiter Dr, Richmond, KY 40475For SaleMLS ID #26013820, Chase Rule, The Real Estate Co.. Imagine MLS
- $289,9003 bd1 ba1.2k sqft803 Boone Trail Rd, Richmond, KY 40475For SaleMLS ID #26010216, Gerald Salyer, Premier Property Consultants. Imagine MLS
- $250,0003 bd2 ba1.3k sqft2641 Tates Creek Rd, Richmond, KY 40475For SaleMLS ID #26012018, Austin Roberts, Berkshire Hathaway HomeServices Foster Realtors. Imagine MLS
- $280,0003 bd2 ba1.7k sqft102 Rebecca Dr, Richmond, KY 40475For SaleMLS ID #26016967, Libby VanMeter, Marshall Lane Real Estate - Lexington. Imagine MLS
- $239,9003 bd2 ba1.4k sqft552 Southfork Dr, Berea, KY 40403For SaleMLS ID #26016445, Stacey A Kelly, CENTURY 21 Advantage Realty. Imagine MLS
