Welcome to this charming and well-maintained home nestled on an oversized corner lot in a desirable Burleson neighborhood. Conveniently located near top-rated schools, a variety of shopping and dining options, local entertainment, and with easy access to major highways (I-35 and Chisholm Trl), this property offers both comfort and accessibility for everyday living.
Inside, you’ll find a thoughtfully updated 3-bedroom, 2-bath layout featuring fresh interior paint and new vinyl plank flooring throughout, creating a clean and modern feel that will last. The inviting living room showcases a wood-burning fireplace and flows seamlessly into the dining area, offering flexibility in how you arrange and use the space—perfect for entertaining or quiet evenings at home.
The bathrooms have been tastefully updated with stylish finishes, maximizing function while maintaining a fresh, contemporary look. Each bedroom provides comfortable space and natural light, making this home ideal for families, guests, or a home office setup.
Step outside to enjoy the fully fenced yard, offering privacy and plenty of room for pets, play, or outdoor gatherings. The oversized corner lot provides added space and curb appeal, setting this property apart from others in the area.
The garage includes a bonus area at the rear, perfect for hobbies, a workshop, or additional storage—including space for an extra refrigerator or freezer.
This home combines practical updates, a versatile layout, and a prime location—making it a must-see for buyers looking for value and convenience. Additional details in the photos. Buyer to verify all information including schools, lot information and measurements.
Sold
Price Unknown
653 Ozark Ave, Burleson, TX 76028
3beds
1,354sqft
Single Family Residence
Built in 1998
9,670 Square Feet Lot
$261,200 Zestimate®
$--/sqft
$1,901 Estimated rent
Home value
$261,200
$248,000 - $274,000
$1,901/mo
Zestimate® history
Owner options
List your home for rent
$1,901/mo
Rent Zestimate®
Find your next renter with Zillow Rental Manager. Plus, with online applications, you can quickly screen prospective tenants – for free.
$1,901/mo
Rent Zestimate®
Refinance and save
Refinancing to a lower rate could help reduce your monthly payments and save thousands over the life of the loan.
Explore your selling options
Work with a Zillow partner agent
Leverage their expertise and Zillow's premium Showcase listings to get your home seen by more buyers.
Get startedList with your own agent
Get your home in front of millions of buyers by listing it on Zillow.
Learn how to do itSell it yourself
Take full control of how buyers see your home on Zillow by listing For Sale by Owner (FSBO).
List your homeWhat's special
Wood-burning fireplaceFresh interior paintOversized corner lot
Zillow last checked:
Listing updated:
Listed by:
Kelsey Hicks 0612775 817-609-4115,
ARC Realty DFW 817-609-4115
Bought with:
Christie Cannon, 0456906
LPT Realty LLC
Karen Richardson, 0547576
LPT Realty LLC
Source: NTREIS,MLS#: 21249982
Facts & features
Interior
Bedrooms & bathrooms
- Bedrooms: 3
- Bathrooms: 2
- Full bathrooms: 2
Primary bedroom
- Features: Ceiling Fan(s), En Suite Bathroom, Linen Closet, Walk-In Closet(s)
- Level: First
- Dimensions: 12 x 14
Bedroom
- Features: Ceiling Fan(s), Split Bedrooms
- Level: First
- Dimensions: 10 x 11
Bedroom
- Features: Ceiling Fan(s)
- Level: First
- Dimensions: 10 x 11
Dining room
- Level: First
- Dimensions: 9 x 10
Kitchen
- Level: First
- Dimensions: 11 x 10
Laundry
- Level: First
- Dimensions: 6 x 6
Living room
- Features: Ceiling Fan(s), Fireplace
- Level: First
- Dimensions: 15 x 17
Heating
- Central, Electric
Cooling
- Central Air
Appliances
- Included: Dishwasher, Electric Range, Microwave
- Laundry: Washer Hookup, Electric Dryer Hookup
Features
- Decorative/Designer Lighting Fixtures, Pantry, Cable TV, Vaulted Ceiling(s), Walk-In Closet(s)
- Flooring: Luxury Vinyl Plank, Tile
- Has basement: No
- Number of fireplaces: 1
- Fireplace features: Living Room, Wood Burning
Interior area
- Total interior livable area: 1,354 sqft
Property
Parking
- Total spaces: 2
- Parking features: Garage, Garage Door Opener, Workshop in Garage
- Attached garage spaces: 2
Features
- Levels: One
- Stories: 1
- Patio & porch: Deck, Covered
- Pool features: None
- Fencing: Wood
Lot
- Size: 9,670 Square Feet
- Features: Corner Lot
Details
- Additional structures: Shed(s)
- Parcel number: 126256701440
Construction
Type & style
- Home type: SingleFamily
- Architectural style: Detached
- Property subtype: Single Family Residence
- Attached to another structure: Yes
Materials
- Brick
- Foundation: Slab
Condition
- Year built: 1998
Utilities & green energy
- Sewer: Public Sewer
- Water: Public
- Utilities for property: Sewer Available, Water Available, Cable Available
Community & HOA
Community
- Subdivision: Cedar Ridgesummercrest
HOA
- Has HOA: No
Location
- Region: Burleson
Financial & listing details
- Tax assessed value: $281,647
- Annual tax amount: $6,177
- Date on market: 4/30/2026
- Cumulative days on market: 33 days
- Listing terms: Cash,Conventional,FHA,VA Loan
Price history
| Date | Event | Price |
|---|---|---|
| 6/29/2026 | Sold | -- |
Source: NTREIS #21249982 Report a problem | ||
| 6/9/2026 | Pending sale | $265,000$196/sqft |
Source: NTREIS #21249982 Report a problem | ||
| 6/4/2026 | Contingent | $265,000$196/sqft |
Source: NTREIS #21249982 Report a problem | ||
| 4/30/2026 | Listed for sale | $265,000$196/sqft |
Source: NTREIS #21249982 Report a problem | ||
Public tax history
| Year | Property taxes | Tax assessment |
|---|---|---|
| 2025 | $6,177 +500.4% | $261,053 +20% |
| 2024 | $1,029 | $217,544 +10% |
| 2023 | $1,029 -32.6% | $197,767 +10% |
| 2022 | $1,526 | $179,788 +10% |
| 2021 | $1,526 | $163,444 +10% |
| 2020 | $1,526 | $148,585 +1.4% |
| 2019 | $1,526 | $146,546 +3.9% |
| 2018 | $1,526 +0.1% | $140,998 +15.1% |
| 2017 | $1,524 -0.1% | $122,546 +10.2% |
| 2016 | $1,526 -24.9% | $111,179 +15.7% |
| 2015 | $2,031 | $96,099 +6.6% |
| 2014 | $2,031 | $90,144 |
| 2012 | -- | -- |
| 2011 | -- | -- |
| 2010 | -- | -- |
| 2009 | -- | -- |
| 2008 | -- | -- |
| 2007 | -- | -- |
| 2006 | -- | -- |
| 2005 | -- | -- |
| 2004 | -- | -- |
| 2003 | -- | -- |
| 2002 | -- | -- |
| 2001 | -- | -- |
| 2000 | -- | -- |
Find assessor info on the county website
Neighborhood: Cedar Ridge
Nearby homes
- $--3 bd2 ba1.4k sqft649 Ozark Ave, Burleson, TX 76028Sold
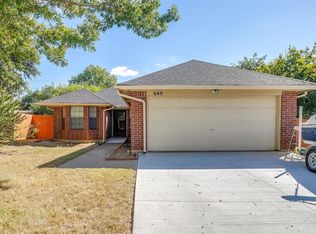
- $246,1003 bd2 ba1.3k sqft924 NW Summercrest Blvd, Burleson, TX 76028Off Market
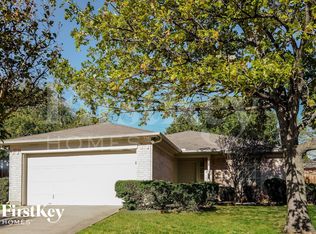
- $250,4003 bd2 ba1.3k sqft652 Ozark Ave, Burleson, TX 76028Off Market
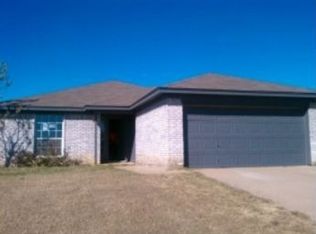
- $263,9003 bd2 ba1.2k sqft645 Ozark Ave, Burleson, TX 76028Off Market
- $239,6003 bd2 ba1.2k sqft648 Ozark Ave, Burleson, TX 76028Off Market
- $258,4003 bd2 ba1.3k sqft640 Cumberland Dr, Burleson, TX 76028Off Market
- $262,900-- bd1 ba2.1k sqft933 NW Summercrest Blvd, Burleson, TX 76028Off Market
- $255,0003 bd2 ba1.2k sqft636 Cumberland Dr, Burleson, TX 76028For Sale
Nearby schools
GreatSchools rating
- 7/10Frazier Elementary SchoolGrades: PK-5Distance: 0.2 mi
- 5/10Hughes Middle SchoolGrades: 6-8Distance: 1 mi
- 6/10Burleson High SchoolGrades: 9-12Distance: 1.4 mi
Schools provided by the listing agent
- Elementary: Frazier
- Middle: Hughes
- High: Burleson
- District: Burleson ISD
Source: NTREIS. This data may not be complete. We recommend contacting the local school district to confirm school assignments for this home.
Get a cash offer in 3 minutes
Find out how much your home could sell for in as little as 3 minutes with a no-obligation cash offer.
Estimated market value
$261,200
Get a cash offer in 3 minutes
Find out how much your home could sell for in as little as 3 minutes with a no-obligation cash offer.
Estimated market value
$261,200
- Texas
- Johnson County
- Burleson
- 76028
- Cedar Ridge
- 653 Ozark Ave
Nearby cities
Nearby neighborhoods
Nearby zip codes
Other Burleson Topics
