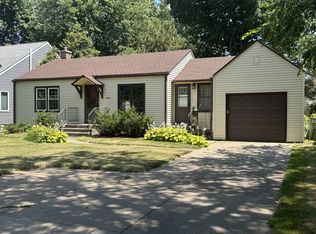
Vadnais Heights, MN - House - $3,450.00 Available July 2026
Executive Style Home in Vadnais Heights w 5 BR 3 Baths. Large Entry Way Opens to Formal Living Room w Gas Fireplace and Separate Formal Dining Room. Large Primary Suite w Private Bath and Walk-In Closet. 2 additional bedrooms on Main Floor. Eat-In Kitchen Opens to Large Deck and Gorgeous Backyard. Huge Lower-Level Family Room, Awesome storage room w shelving, Workout Room, and 2 additional bedrooms. 3-Car attached garage. Beautiful Neighborhood, White Bear Lake Schools, and close to highways, retail and restaurants! Wonderful place to call home!
House for rent
$3,450/moFees may apply
653 Parkwood Cir, Vadnais Heights, MN 55127
5beds
3,206sqft
Price may not include required fees and charges. Learn more|
Single family residence
Available now
No pets
Air conditioner, central air
In unit laundry
3 Attached garage spaces parking
Central, fireplace, forced air, natural gas
What's special
Gorgeous backyardSeparate formal dining roomLarge deckHuge lower-level family roomEat-in kitchenLarge entry wayWorkout room
- 36 days |
- -- |
- -- |
Zillow last checked:
Listing updated:
Travel times

Let’s turn your rent into credit progress
Build credit history with every on-time payment and get credit for the payment you’re already making.
Facts & features
Interior
Bedrooms & bathrooms
- Bedrooms: 5
- Bathrooms: 3
- Full bathrooms: 2
- 1/2 bathrooms: 1
Heating
- Central, Fireplace, Forced Air, Natural Gas
Cooling
- Air Conditioner, Central Air
Appliances
- Included: Dishwasher, Garbage Disposal, Microwave Oven, Refrigerator, Stove, dryer, washer
- Laundry: In Unit
Features
- Ceiling Fan(s), Central Vacuum, Walk In Closet
- Flooring: Carpet
- Has basement: Yes
- Has fireplace: Yes
Interior area
- Total interior livable area: 3,206 sqft
Property
Parking
- Total spaces: 3
- Parking features: Attached, Garage
- Has attached garage: Yes
- Details: Contact manager
Features
- Patio & porch: Deck
- Exterior features: Basement, Bonus/Rec Room, Dining Room, Finished Basement, Living Room, Sprinkler System, Walk In Closet, Walk in closets, Water Softener
Details
- Additional structures: Garage(s)
- Parcel number: 293022420048
Construction
Type & style
- Home type: SingleFamily
- Property subtype: Single Family Residence
Community & HOA
Community
- Features: Smoke Free
Location
- Region: Vadnais Heights
Financial & listing details
- Lease term: Contact For Details
Price history
| Date | Event | Price |
|---|---|---|
| 8/4/2026 | Price change | $3,450-4.2%$1/sqft |
Source: Zillow Rentals Report a problem | ||
| 7/21/2026 | Listed for rent | $3,600+2.9%$1/sqft |
Source: Zillow Rentals Report a problem | ||
| 7/1/2024 | Listing removed | -- |
Source: Zillow Rentals Report a problem | ||
| 6/24/2024 | Listed for rent | $3,500$1/sqft |
Source: Zillow Rentals Report a problem | ||
| 11/26/2019 | Sold | $424,000-3.6%$132/sqft |
Source:  NorthstarMLS as distributed by MLS GRID #5315936 Report a problem NorthstarMLS as distributed by MLS GRID #5315936 Report a problem | ||
| 10/21/2019 | Pending sale | $439,900$137/sqft |
Source: RE/MAX Results #5315936 Report a problem | ||
| 9/21/2019 | Price change | $439,900-2.2%$137/sqft |
Source: RE/MAX Results #5315936 Report a problem | ||
| 8/9/2019 | Listed for sale | $450,000$140/sqft |
Source: RE/MAX Results #5315936 Report a problem | ||
Neighborhood: 55127
Nearby schools
GreatSchools rating
- 8/10Vadnais Heights Elementary SchoolGrades: PK-5Distance: 0.4 mi
- 1/10Sunrise Park Area Learning CenterGrades: 6-8Distance: 3.3 mi
- NAWhite Bear Lake Area High SchoolGrades: 9-12Distance: 4 mi