Skip main navigation
Sold for $2,185,000
  • Listing Provided by: Real Broker
    Bought with: Pacific Sotheby's Int'l Realty
    $2,185,000

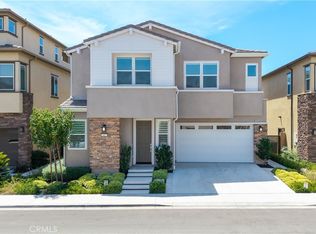
    653 Pelion, Lake Forest, CA 92630

    5beds
    3,349sqft
    Single Family Residence
    Built in 2022
    3,651 Square Feet Lot
    $2,186,800 Zestimate®
    $652/sqft
    $6,628 Estimated rent

    Home value

    $2,186,800

    $2.03M - $2.36M

    $6,628/mo

    Zestimate® history
    Loading
    Loading...

    Owner options

    List your home for rent

    $6,628/mo

    Rent Zestimate®

    Find your next renter with Zillow Rental Manager. Plus, with online applications, you can quickly screen prospective tenants – for free.

    Learn more

    $6,628/mo

    Rent Zestimate®

    Refinance and save

    $13,749/mo

    Est. payment

    Refinancing to a lower rate could help reduce your monthly payments and save thousands over the life of the loan.

    See today's rates

    $13,749/mo

    Est. payment

    Explore your selling options

    Work with a Zillow partner agent

    Leverage their expertise and Zillow's premium Showcase listings to get your home seen by more buyers.

    Get started

    List with your own agent

    Get your home in front of millions of buyers by listing it on Zillow.

    Learn how to do it

    Sell it yourself

    Take full control of how buyers see your home on Zillow by listing For Sale by Owner (FSBO).

    List your home

    What's special

    Pickleball courtsPrivate balconyBbq and picnic areasSleek gourmet kitchenOversized center islandOpen-concept layoutBeautifully finished backyard
    View! View! View! A rare opportunity to own a beautiful 5-bedroom home with sweeping city, mountain, and sunset views in Lake Forest’s prestigious Serrano Summit community. Built in 2022, this modern 5-bedroom, 4.5-bathroom single-family residence offers over 3,300 sqft of thoughtfully designed living space, blending contemporary style with everyday comfort and functionality. The home also includes a 2-car garage plus driveway parking. The open-concept layout welcomes you with a spacious great room and a sleek gourmet kitchen featuring an oversized center island, built-in GE Profile refrigerator, and a walk-in pantry that provides excellent storage. The beautifully finished backyard captures breathtaking mountain and sunset views, making it an ideal space for outdoor dining, entertaining guests, or simply unwinding at the end of the day. The main level includes a bedroom with a full bathroom, perfect for visiting guests, extended family, or multigenerational living. Upstairs, there are four additional bedrooms, highlighted by an elegant primary suite with a spa-like en-suite bathroom, private balcony, and incredible panoramic views of the mountains and sunsets. On the third floor, a flexible bonus room offers even more space to enjoy. Complete with its own balcony, enhanced views, and a half bath, this area can easily serve as a home theater, game room, fitness room, private office, or additional lounge space. Serrano Summit residents enjoy exceptional community amenities, including a resort-style pool and spa, BBQ and picnic areas, pickleball courts, pool table, firepit lounges, and thoughtfully designed gathering spaces positioned to take in the community’s stunning sunset views. Located within walking distance to the Lake Forest Civic Center and only minutes from shopping, dining, and top-rated schools, this home offers the best of Southern California living in one of Orange County’s most desirable neighborhoods. Don’t miss your chance to make this modern view retreat in Serrano Summit your own.

    Zillow last checked:

    Listing updated:

    Listing Provided by:

    Caroline Jin DRE #02147629 310-880-9047,

    Real Broker,

    Kevin Yu DRE #02147630,

    Real Broker

    Bought with:

    Avedis Mossessian, DRE #02134173

    Pacific Sotheby's Int'l Realty

    Shant Kizirian, DRE #02083639

    Pacific Sotheby's Int'l Realty

    Source: CRMLS,MLS#: OC26104007MLS LogoOriginating MLS: California Regional MLS

    Facts & features

    Interior

    Bedrooms & bathrooms
    • Bedrooms: 5
    • Bathrooms: 5
    • Full bathrooms: 4
    • 1/2 bathrooms: 1
    • Main level bathrooms: 1
    • Main level bedrooms: 1
    Bathroom
    • Features: Jack and Jill Bath
    Other
    • Features: Walk-In Closet(s)
    Pantry
    • Features: Walk-In Pantry
    Cooling
    • Central Air
    Appliances
    • Included: Dryer, Washer
    Features
    • Bedroom on Main Level, Entrance Foyer, Jack and Jill Bath, Loft, Primary Suite, Walk-In Pantry, Walk-In Closet(s)
    • Has fireplace: No
    • Fireplace features: None
    • Common walls with other units/homes: No Common Walls
    Interior area
    • Total interior livable area: 3,349 sqft

    Property

    Parking
    • Total spaces: 2
    • Parking features: Garage - Attached
    • Attached garage spaces: 2
    Features
    • Levels: Three Or More
    • Stories: 3
    • Entry location: Front
    • Pool features: Community, Association
    • Has view: Yes
    • View description: City Lights, Canyon, Hills, Mountain(s), Neighborhood, Panoramic
    Lot
    • Size: 3,651 sqft
    • Features: 0-1 Unit/Acre
    Details
    • Parcel number: 61071234
    • Special conditions: Standard

    Construction

    Type & style
    • Home type: SingleFamily
    • Property subtype: Single Family Residence
    Condition
    • New construction: No
    • Year built: 2022

    Utilities & green energy

    • Sewer: Public Sewer
    • Water: Public

    Community & neighborhood

    Community
    • Community features: Dog Park, Park, Street Lights, Sidewalks, Pool
    Location
    • Region: Lake Forest
    • Subdivision: Serrano Summit

    HOA & financial

    HOA
    • Has HOA: Yes
    • HOA fee: $213 monthly
    • Amenities included: Clubhouse, Sport Court, Fire Pit, Meeting Room, Outdoor Cooking Area, Barbecue, Picnic Area, Playground, Pickleball, Pool, Recreation Room, Spa/Hot Tub, Trail(s), Cable TV
    • Association name: Serrano Summit
    • Association phone: 800-232-7517

    Other

    Other facts
    • Listing terms: Conventional

    Price history

    DateEventPrice
    6/8/2026Sold$2,185,000-0.7%$652/sqft
    Source: CRMLS #OC26104007 Report a problem
    6/2/2026Pending sale$2,200,000$657/sqft
    Source: CRMLS #OC26104007 Report a problem
    5/14/2026Listed for sale$2,200,000+5.3%$657/sqft
    Source: CRMLS #OC26104007 Report a problem
    7/29/2022Sold$2,090,000+0%$624/sqft
    Source: Public Record Report a problem
    6/17/2022Listed for sale$2,089,990$624/sqft
    Source: Lennar Homes Report a problem

    Public tax history

    YearProperty taxesTax assessment
    2025$22,970 +1.8%$2,174,424 +2%
    2024$22,554 +2.4%$2,131,789 +2%
    2023$22,026 +421.7%$2,089,990 +434.2%
    2022$4,222 +2%$391,208 +2%
    2021$4,138 +3.9%$383,538 +4.1%
    2020$3,982 $368,557

    Find assessor info on the county website

    Neighborhood: 92630

    Nearby schools

    GreatSchools rating
    Get a cash offer in 3 minutes
    Find out how much your home could sell for in as little as 3 minutes with a no-obligation cash offer.
    Estimated market value
    $2,186,800
    Get a cash offer in 3 minutes
    Find out how much your home could sell for in as little as 3 minutes with a no-obligation cash offer.
    Estimated market value
    $2,186,800