Escape to your own private retreat with sweeping BonAir mountain and Center Hill Lake views on 5.5 wooded acres! Discover the perfect blend of convenience, privacy, and natural beauty in this spacious 3 bedroom, 2.5 bath home complete with a full basement and a large carport. This property offers room to live, grow, and enjoy the outdoors. Perfectly positioned in a quiet cul‑de‑sac and just minutes from Hurricane Marina, this classic southern home has a spacious semi-open layout with a large kitchen open to the dining area for entertaining, a cozy fireplace, and abundant natural light from the sunroom to enjoy the views. A full basement is ideal for storage, workshop, parking, or future expansion.. Large carport that can easily be converted to a garage is ideal for the car or hobby enthusiast. A quality Amish built shed and enclosed space under the sunroom provide all the storage you'll want and need. Two lots are included in sale and offer wooded seclusion and backs up to Corp of Engineers land but plenty of room for a fence for pets. Whether you're seeking a full‑time residence, a vacation retreat, or an investment property, this home offers unmatched potential. With quick access to Center Hill Lake, outdoor recreation, and the charming town of Smithville, you’ll enjoy the best of Tennessee living. No HOA. Airbnbs allowed - imagine the basement as a game room and the carport set up as an outdoor pavilion with tables, chairs, & grills for maximizing profits.
Closed
$441,049
653 Ponder Ln, Smithville, TN 37166
3beds
1,700sqft
Single Family Residence, Residential
Built in 1980
5.54 Acres Lot
$444,100 Zestimate®
$259/sqft
$1,881 Estimated rent
Home value
$444,100
Estimated sales range
Not available
$1,881/mo
Zestimate® history
Owner options
List your home for rent
$1,881/mo
Rent Zestimate®
Find your next renter with Zillow Rental Manager. Plus, with online applications, you can quickly screen prospective tenants – for free.
$1,881/mo
Rent Zestimate®
Refinance and save
$2,545/mo
Est. payment
Refinancing to a lower rate could help reduce your monthly payments and save thousands over the life of the loan.
$2,545/mo
Est. payment
Explore your selling options
Work with a Zillow partner agent
Leverage their expertise and Zillow's premium Showcase listings to get your home seen by more buyers.
Get startedList with your own agent
Get your home in front of millions of buyers by listing it on Zillow.
Learn how to do itSell it yourself
Take full control of how buyers see your home on Zillow by listing For Sale by Owner (FSBO).
List your homeWhat's special
Zillow last checked:
Listing updated:
Listed by:
Christina (Chris) Sneed 615-481-5223,
Center Hill Realty
Bought with:
Jeania Cawthorn, 375337
Keller Williams Realty DBA Cookeville RE Company
Source: RealTracs MLS as distributed by MLS GRID,MLS#: 3167951
Facts & features
Interior
Bedrooms & bathrooms
- Bedrooms: 3
- Bathrooms: 3
- Full bathrooms: 2
- 1/2 bathrooms: 1
Bedroom 1
- Features: Full Bath
- Level: Full Bath
- Area: 169 Square Feet
- Dimensions: 13x13
Bedroom 2
- Features: Extra Large Closet
- Level: Extra Large Closet
- Area: 192 Square Feet
- Dimensions: 16x12
Bedroom 3
- Features: Walk-In Closet(s)
- Level: Walk-In Closet(s)
- Area: 132 Square Feet
- Dimensions: 11x12
Primary bathroom
- Features: Double Vanity
- Level: Double Vanity
Dining room
- Features: Separate
- Level: Separate
- Area: 110 Square Feet
- Dimensions: 10x11
Kitchen
- Area: 176 Square Feet
- Dimensions: 16x11
Living room
- Features: Separate
- Level: Separate
- Area: 247 Square Feet
- Dimensions: 19x13
Other
- Features: Florida Room
- Level: Florida Room
- Area: 120 Square Feet
- Dimensions: 15x8
Other
- Features: Utility Room
- Level: Utility Room
- Area: 30 Square Feet
- Dimensions: 5x6
Heating
- Natural Gas
Cooling
- Central Air, Electric
Appliances
- Included: Electric Oven, Electric Range, Dishwasher, Dryer, Microwave, Refrigerator, Washer
- Laundry: Electric Dryer Hookup, Washer Hookup
Features
- Ceiling Fan(s), Entrance Foyer, Extra Closets, Walk-In Closet(s), High Speed Internet
- Flooring: Carpet, Wood, Vinyl
- Basement: Full,Unfinished
- Number of fireplaces: 1
- Fireplace features: Gas, Living Room
Interior area
- Total structure area: 1,700
- Total interior livable area: 1,700 sqft
- Finished area above ground: 1,700
Property
Parking
- Total spaces: 10
- Parking features: Garage Door Opener, Basement, Detached, Asphalt, Circular Driveway, Driveway, Gravel
- Attached garage spaces: 1
- Carport spaces: 3
- Covered spaces: 4
- Uncovered spaces: 6
Features
- Levels: Two
- Stories: 2
- Patio & porch: Porch, Covered, Deck
- Has view: Yes
- View description: Valley, Lake, Mountain(s), Water
- Has water view: Yes
- Water view: Lake,Water
Lot
- Size: 5.54 Acres
- Features: Cul-De-Sac, Level, Sloped, Views, Wooded
- Topography: Cul-De-Sac,Level,Sloped,Views,Wooded
Details
- Additional structures: Storage
- Parcel number: 053 02700 000
- Special conditions: Standard
- Other equipment: Air Purifier, Dehumidifier, Satellite Dish
Construction
Type & style
- Home type: SingleFamily
- Architectural style: Cape Cod
- Property subtype: Single Family Residence, Residential
Materials
- Vinyl Siding
- Roof: Metal
Condition
- New construction: No
- Year built: 1980
Utilities & green energy
- Sewer: Septic Tank
- Water: Public
- Utilities for property: Electricity Available, Natural Gas Available, Water Available, Cable Connected
Community & HOA
Community
- Subdivision: Town & Country Estates
HOA
- Has HOA: No
Location
- Region: Smithville
Financial & listing details
- Price per square foot: $259/sqft
- Tax assessed value: $165,000
- Annual tax amount: $1,035
- Date on market: 4/3/2026
- Electric utility on property: Yes
Price history
| Date | Event | Price |
|---|---|---|
| 4/28/2026 | Sold | $441,049+2.6%$259/sqft |
Source:  RealTracs MLS as distributed by MLS GRID #3167951 Report a problem RealTracs MLS as distributed by MLS GRID #3167951 Report a problem | ||
| 4/20/2026 | Pending sale | $429,900$253/sqft |
Source: RealTracs MLS as distributed by MLS GRID #3167951 Report a problem | ||
| 4/9/2026 | Contingent | $429,900$253/sqft |
Source: RealTracs MLS as distributed by MLS GRID #3167951 Report a problem | ||
| 4/3/2026 | Listed for sale | $429,900+165.4%$253/sqft |
Source: RealTracs MLS as distributed by MLS GRID #3167951 Report a problem | ||
| 9/30/2005 | Sold | $162,000+1372.7%$95/sqft |
Source: Public Record Report a problem | ||
| 1/17/2002 | Sold | $11,000$6/sqft |
Source: Public Record Report a problem | ||
| 10/6/1995 | Sold | $11,000$6/sqft |
Source: Public Record Report a problem | ||
Public tax history
| Year | Property taxes | Tax assessment |
|---|---|---|
| 2025 | $1,035 | $41,250 |
| 2024 | $1,035 +25.5% | $41,250 |
| 2023 | $825 +15.6% | $41,250 |
| 2022 | $714 | $41,250 |
| 2021 | -- | $41,250 +38.5% |
| 2020 | $632 | $29,775 |
| 2019 | $632 +15.8% | $29,775 |
| 2018 | $546 0% | $29,775 |
| 2017 | $546 | $29,775 |
| 2016 | $546 +13.2% | $29,775 |
| 2015 | $482 -7.3% | $29,775 -7.3% |
| 2014 | $520 | $32,125 |
| 2013 | $520 +2.3% | $32,125 +2.3% |
| 2011 | $509 +7.3% | $31,400 -3.3% |
| 2010 | $474 | $32,475 |
| 2009 | $474 | $32,475 |
| 2008 | $474 +0.3% | $32,475 +16.8% |
| 2007 | $473 -10.5% | $27,800 |
| 2006 | $528 +25.8% | $27,800 |
| 2005 | $420 -7.4% | $27,800 |
| 2004 | $453 -9.9% | $27,800 -9.9% |
| 2003 | $503 | $30,850 +35% |
| 2001 | -- | $22,858 -75% |
| 2000 | -- | $91,431 |
Find assessor info on the county website
Neighborhood: 37166
Nearby homes
- $20,300-- bd-- ba-- sqft653 Ponder Ln, Smithville, TN 37166Off Market
- $243,900-- bd1 ba1k sqft148 Oakdale Dr, Smithville, TN 37166Off Market
- $781,600-- bd4 ba3.5k sqft661 Ponder Ln, Smithville, TN 37166Off Market
- $386,2003 bd2 ba1.4k sqft640 Ponder Ln, Smithville, TN 37166Off Market
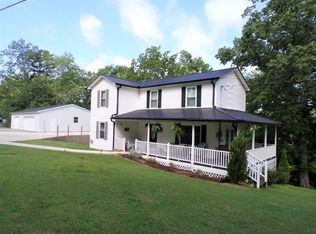
- $--4 bd1 ba1.4k sqft640 Poner Ln, Smithville, TN 37166Off Market
- $371,0003 bd2 ba1.9k sqft242 Oakdale Dr, Smithville, TN 37166Sold
- $241,100-- bd1 ba1.1k sqft592 Ponder Ln, Smithville, TN 37166Off Market
- $2,500-- bd-- ba-- sqftWildwood Dr, Smithville, TN 37166Off Market
Nearby schools
GreatSchools rating
- 6/10Northside Elementary SchoolGrades: 2-5Distance: 3.5 mi
- 5/10Dekalb Middle SchoolGrades: 6-8Distance: 5.9 mi
- 6/10De Kalb County High SchoolGrades: 9-12Distance: 5.9 mi
Schools provided by the listing agent
- Elementary: Northside Elementary
- Middle: DeKalb Middle School
- High: De Kalb County High School
Source: RealTracs MLS as distributed by MLS GRID. This data may not be complete. We recommend contacting the local school district to confirm school assignments for this home.


Get pre-qualified for a loan
At Zillow Home Loans, we can pre-qualify you in as little as 5 minutes with no impact to your credit score.An equal housing lender. NMLS #10287.
- Tennessee
- Dekalb County
- Smithville
- 37166
- 653 Ponder Ln
Nearby cities
Nearby zip codes
Other Smithville Topics
