Skip main navigation
Off market
  • $544,800

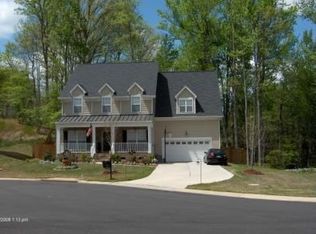
    653 Ravenglass Dr, Fort Mill, SC 29715

    5beds
    3,200sqft
    2 Story
    Built in 2008
    0.33 Acres Lot
    $544,800 Zestimate®
    $170/sqft
    $3,268 Estimated rent

    Home value

    $544,800

    $518,000 - $572,000

    $3,268/mo

    Zestimate® history
    Loading
    Loading...

    Owner options

    List your home for rent

    $3,268/mo

    Rent Zestimate®

    Find your next renter with Zillow Rental Manager. Plus, with online applications, you can quickly screen prospective tenants – for free.

    Learn more

    $3,268/mo

    Rent Zestimate®

    Refinance and save

    $3,223/mo

    Est. payment

    Refinancing to a lower rate could help reduce your monthly payments and save thousands over the life of the loan.

    See today's rates

    $3,223/mo

    Est. payment

    Explore your selling options

    Work with a Zillow partner agent

    Leverage their expertise and Zillow's premium Showcase listings to get your home seen by more buyers.

    Get started

    List with your own agent

    Get your home in front of millions of buyers by listing it on Zillow.

    Learn how to do it

    Sell it yourself

    Take full control of how buyers see your home on Zillow by listing For Sale by Owner (FSBO).

    List your home

    What's special

    Great Schools! Low Taxes! Amazing Location! Open Layout & Upgrades throughout make this home spacious, flexible, and welcoming. Kitchen offers a HUGE working Island, and serves as command central for the home. It boasts beautiful cabinetry, solid surface countertops, Breakfast Nook, and access to the yard through Mud Room. The Master Suite is sizable, and features Luxurious Bath, and sitting area off the Master Bedroom. The backyard is private, and fenced. Mature trees offer the perfect retreat.

    This property is off market, which means it's not currently listed for sale or rent on Zillow. This may be different from what's available on other websites or public sources.
    Facts & features

    Interior

    Bedrooms & bathrooms
    • Bedrooms: 5
    • Bathrooms: 3
    • Full bathrooms: 3
    Heating
    • Heat pump, Gas
    Cooling
    • Central
    Appliances
    • Included: Dishwasher, Garbage disposal, Microwave, Range / Oven
    Features
    • Attic Stairs Pulldown, GardenTub, Kitchen Island, Pantry, Open Floorplan
    • Flooring: Tile, Carpet, Hardwood
    • Basement: None
    • Has fireplace: Yes
    Interior area
    • Total interior livable area: 3,200 sqft

    Property

    Parking
    • Total spaces: 2
    • Parking features: Garage - Attached
    Features
    • Exterior features: Stone, Vinyl, Brick
    Lot
    • Size: 0.33 Acres
    • Features: Cul-de-sac Lot, Level, Trees, Private
    Details
    • Parcel number: 7260000229

    Construction

    Type & style
    • Home type: SingleFamily
    • Architectural style: Transitional
    • Property subtype: 2 Story
    Materials
    • Roof: Other
    Condition
    • Year built: 2008

    Utilities & green energy

    • Sewer: County Sewer

    Community & neighborhood

    Location
    • Region: Fort Mill

    HOA & financial

    HOA
    • Has HOA: Yes
    • HOA fee: $50 monthly

    Other

    Other facts
    • Heating: Central Air, Gas Hot Air
    • Listing Financing: FHA, Conventional
    • Laundry Location: 1st Floor
    • Property Sub Type: 2 Story
    • Interior Features: Attic Stairs Pulldown, GardenTub, Kitchen Island, Pantry, Open Floorplan
    • Architectural Style: Transitional
    • Driveway: Concrete
    • Exterior Features: Fenced Yard, Patio
    • Community Features: Playground, Pool, Recreation Area, Walking Trails, Tennis Court(s)
    • Foundation Details: Slab
    • Water: County Water
    • Sewer: County Sewer
    • Lot Features: Cul-de-sac Lot, Level, Trees, Private
    • Parking: Garage - 2 Car, Attached Garage, Driveway
    • New Construction YN: N
    • Construction Type: Site Built
    • Listing Agent MLS Board: Charlotte Regional REALTOR Association Inc
    • Listing Agent Primary Board: Charlotte Regional REALTOR Association Inc

    Price history

    DateEventPrice
    3/20/2017Sold$305,000+1.7%$95/sqft
    Source: Canopy MLS as distributed by MLS GRID #3247635 Report a problem
    10/16/2014Listed for sale$299,900+7.1%$94/sqft
    Source: Keller Williams Ballantyne Area #3040313 Report a problem
    3/2/2007Sold$279,990$87/sqft
    Source: Public Record Report a problem

    Public tax history

    YearProperty taxesTax assessment
    2025$2,635 +14.4%$15,007 +15%
    2024$2,303 +3.2%$13,050
    2023$2,233 +0.9%$13,050
    2022$2,213 -37.3%$13,050
    2021$3,532 $13,050
    2020-- $13,050 +8%
    2019-- $12,080
    2018-- $12,080
    2017$1,429 $12,080 -22.3%
    2016$1,429 $15,540
    2014$1,429 $15,540 +3.4%
    2013$1,429 $15,030
    2012-- $15,030 +38.4%
    2010-- $10,860
    2009-- $10,860
    2008-- $10,860 +302.2%
    2007-- $2,700
    2006-- $2,700 +16.9%
    2005-- $2,310

    Find assessor info on the county website

    Neighborhood: 29715

    Nearby schools

    GreatSchools rating
    Schools provided by the listing agent
    • Elementary: Sugar Creek
    • Middle: Springfield
    • High: Nation Ford

    Source: The MLS. This data may not be complete. We recommend contacting the local school district to confirm school assignments for this home.

    Get a cash offer in 3 minutes
    Find out how much your home could sell for in as little as 3 minutes with a no-obligation cash offer.
    Estimated market value
    $544,800
    Get a cash offer in 3 minutes
    Find out how much your home could sell for in as little as 3 minutes with a no-obligation cash offer.
    Estimated market value
    $544,800