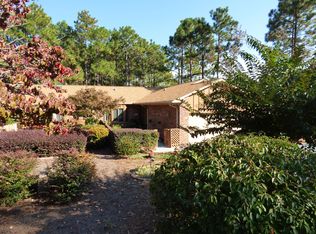
Situated on a corner lot in the quaint 55+ community of Knollwood Village, this 2 bedroom/2 bath townhome is just a short drive to downtown Southern Pines and the Village of Pinehurst. Before you enter the home you will fall in love with the oversized courtyard alive with beautiful flowering plants and birds. Enter the foyer and make your way into the spacious living room/dining room combination where your eyes will be drawn to the trees and views of the backyard. The split plan offers privacy for your guests or would make a great flex space for an office or craft room. Stainless steel appliances and solid surface counter tops complete the eat-in kitchen. This home also includes a 1 car garage with space for storage.
Sold for $340,000
$340,000
653 Redwood Drive, Southern Pines, NC 28387
2beds
1,727sqft
Townhouse
Built in 2000
0.27 Acres Lot
$353,400 Zestimate®
$197/sqft
$2,086 Estimated rent
Home value
$353,400
$336,000 - $371,000
$2,086/mo
Zestimate® history
Owner options
List your home for rent
$2,086/mo
Rent Zestimate®
Find your next renter with Zillow Rental Manager. Plus, with online applications, you can quickly screen prospective tenants – for free.
$2,086/mo
Rent Zestimate®
Refinance and save
$2,006/mo
Est. payment
Refinancing to a lower rate could help reduce your monthly payments and save thousands over the life of the loan.
$2,006/mo
Est. payment
Explore your selling options
Work with a Zillow partner agent
Leverage their expertise and Zillow's premium Showcase listings to get your home seen by more buyers.
Get startedList with your own agent
Get your home in front of millions of buyers by listing it on Zillow.
Learn how to do itSell it yourself
Take full control of how buyers see your home on Zillow by listing For Sale by Owner (FSBO).
List your homeWhat's special
Beautiful flowering plantsCraft roomOversized courtyardSplit planCorner lotSolid surface counter topsDining room
Zillow last checked:
Listing updated:
Listed by:
Angela Thompson Group 910-420-4067,
Keller Williams Pinehurst
Bought with:
Angela Thompson Group, 269056
Keller Williams Pinehurst
Source: Hive MLS,MLS#: 100443596 Originating MLS: Mid Carolina Regional MLS
Originating MLS: Mid Carolina Regional MLSFacts & features
Interior
Bedrooms & bathrooms
- Bedrooms: 2
- Bathrooms: 2
- Full bathrooms: 2
Primary bedroom
- Level: Primary Living Area
Dining room
- Features: Combination
Heating
- Heat Pump, Electric
Cooling
- Heat Pump
Appliances
- Included: Electric Oven, Built-In Microwave, Refrigerator, Dishwasher
- Laundry: Dryer Hookup, Washer Hookup
Features
- Master Downstairs, Entrance Foyer, Solid Surface, Bookcases, Pantry, Walk-in Shower, Gas Log
- Flooring: Carpet, Tile
- Attic: Pull Down Stairs
- Has fireplace: Yes
- Fireplace features: Gas Log
Interior area
- Total structure area: 1,727
- Total interior livable area: 1,727 sqft
Property
Parking
- Total spaces: 1
- Parking features: Concrete
- Uncovered spaces: 1
Features
- Levels: One
- Stories: 1
- Patio & porch: Deck
- Fencing: None
Lot
- Size: 0.27 Acres
- Dimensions: 60 x 168 x 78 x 185
- Features: Corner Lot
Details
- Parcel number: 20000570
- Zoning: RS-1
- Special conditions: Standard
Construction
Type & style
- Home type: Townhouse
- Property subtype: Townhouse
Materials
- Brick, Stone
- Foundation: Crawl Space
- Roof: Composition
Condition
- New construction: No
- Year built: 2000
Utilities & green energy
- Sewer: Public Sewer
- Water: Public
- Utilities for property: Sewer Available, Water Available
Community & HOA
Community
- Security: Fire Sprinkler System
- Subdivision: Knlwd Vlg
HOA
- Has HOA: Yes
- Amenities included: Clubhouse, Pool, Golf Course
- HOA fee: $120 monthly
- HOA name: Knollwood HOA
- HOA phone: 910-725-0151
- Second HOA fee: $2,040 monthly
- Second HOA name: Knollwood Fairways
- Second HOA phone: 910-295-5011
Location
- Region: Southern Pines
Financial & listing details
- Price per square foot: $197/sqft
- Tax assessed value: $290,390
- Annual tax amount: $1,909
- Date on market: 10/10/2025
- Cumulative days on market: 7 days
- Listing agreement: Exclusive Right To Sell
- Listing terms: Cash,Conventional,FHA,VA Loan
Price history
| Date | Event | Price |
|---|---|---|
| 7/10/2024 | Sold | $340,000-2.8%$197/sqft |
Source:  Hive MLS #100443596 Report a problem Hive MLS #100443596 Report a problem | ||
| 5/16/2024 | Pending sale | $349,900$203/sqft |
Source: Hive MLS #100443596 Report a problem | ||
| 5/9/2024 | Listed for sale | $349,900+34.6%$203/sqft |
Source: Hive MLS #100443596 Report a problem | ||
| 12/20/2021 | Listing removed | -- |
Source:  RE/MAX International Report a problem RE/MAX International Report a problem | ||
| 11/15/2021 | Pending sale | $259,900$150/sqft |
Source: Hive MLS #100296891 Report a problem | ||
| 11/11/2021 | Listed for sale | $259,900$150/sqft |
Source: Hive MLS #100296891 Report a problem | ||
| 10/26/2021 | Pending sale | $259,900$150/sqft |
Source: Hive MLS #100296891 Report a problem | ||
| 10/25/2021 | Listed for sale | $259,900$150/sqft |
Source:  MCR #208591 Report a problem MCR #208591 Report a problem | ||
Public tax history
| Year | Property taxes | Tax assessment |
|---|---|---|
| 2024 | $1,851 -3% | $290,390 |
| 2023 | $1,909 +16.7% | $290,390 +25.7% |
| 2022 | $1,636 -2.6% | $231,100 +30.6% |
| 2021 | $1,680 | $176,890 |
| 2020 | $1,680 | $176,890 |
| 2019 | $1,680 | $176,890 +8.2% |
| 2018 | $1,680 +17.5% | $163,480 |
| 2017 | $1,430 | $163,480 |
| 2015 | $1,430 +1.2% | $163,480 -6% |
| 2014 | $1,414 -4.9% | $173,960 |
| 2013 | $1,487 | $173,960 |
| 2012 | -- | $173,960 |
| 2011 | -- | $173,960 |
| 2010 | -- | $173,960 |
| 2009 | -- | $173,960 |
| 2008 | -- | $173,960 |
| 2007 | -- | $173,960 +13.1% |
| 2005 | -- | $153,770 |
| 2004 | -- | $153,770 |
| 2003 | -- | $153,770 |
| 2002 | -- | $153,770 |
Find assessor info on the county website
Neighborhood: 28387
Nearby homes
- $379,6003 bd2 ba2.1k sqft655 Redwood Dr, Southern Pines, NC 28387Off Market
- $236,8002 bd2 ba-- sqft813 Knollwood Vlg, Southern Pines, NC 28387Off Market
- $406,6002 bd3 ba2.4k sqft657 Redwood Dr, Southern Pines, NC 28387Off Market
- $373,1003 bd3 ba2.4k sqft651 Redwood Dr, Southern Pines, NC 28387Off Market
- $267,1002 bd2 ba-- sqft802 Knollwood Vlg, Southern Pines, NC 28387Off Market
- $413,4003 bd3 ba2.8k sqft649 Redwood Dr, Southern Pines, NC 28387Off Market
- $369,9002 bd2 ba1.9k sqft659 Redwood Dr, Southern Pines, NC 28387Off Market
- $214,9002 bd2 ba-- sqft754 Knollwood Vlg, Southern Pines, NC 28387Off Market
Nearby schools
GreatSchools rating
- 5/10Southern Pines Elementary SchoolGrades: PK-5Distance: 1 mi
- 6/10Crain's Creek Middle SchoolGrades: 6-8Distance: 9 mi
- 6/10Pinecrest High SchoolGrades: 9-12Distance: 1.4 mi
Schools provided by the listing agent
- Middle: Crain's Creek Middle
- High: Pinecrest High
Source: Hive MLS. This data may not be complete. We recommend contacting the local school district to confirm school assignments for this home.
Get a cash offer in 3 minutes
Find out how much your home could sell for in as little as 3 minutes with a no-obligation cash offer.
Estimated market value
$353,400
Get a cash offer in 3 minutes
Find out how much your home could sell for in as little as 3 minutes with a no-obligation cash offer.
Estimated market value
$353,400
- North Carolina
- Moore County
- Southern Pines
- 28387
- 653 Redwood Drive
Nearby cities
Nearby zip codes
Other Southern Pines Topics
