Looking for the Best location in Geneva? This Stunning end-unit townhome offering the perfect blend of luxury, style, and location! Walking distance to historic downtown Geneva and the beautiful walking/biking trails along the Fox River, this beautifully appointed home features 3 spacious bedrooms, 3.1 baths, 9-foot ceilings, and an open-concept layout designed for today's lifestyle. Over 2700 sq feet of finished living space!! The gourmet kitchen is a showstopper with quartz countertops, 42" shaker cabinetry, stainless steel appliances, double oven, 5-burner stove, coffee bar, and convenient pull-out cabinetry. The kitchen opens seamlessly to the light-filled great room with sliding glass doors leading to a private deck overlooking open green space. The expansive primary suite features two large walk-in closets and an upgraded spa-like bath with a soaking tub and separate shower. Two additional spacious bedrooms and convenient second-floor laundry complete the upper level. The deep-pour finished lower level offers a large recreation room, built-in Murphy bed for guests, and an additional full bath-perfect for entertaining or extended stays. Additional updates include all new hardwood flooring upstairs and new carpet in 2025. Minutes from shopping, restaurants and more!
Closed
$607,500
653 Riverbank Dr, Geneva, IL 60134
3beds
2,147sqft
Townhouse, Single Family Residence
Built in 2018
-- sqft lot
$607,700 Zestimate®
$283/sqft
$3,858 Estimated rent
Home value
$607,700
$553,000 - $668,000
$3,858/mo
Zestimate® history
Owner options
List your home for rent
$3,858/mo
Rent Zestimate®
Find your next renter with Zillow Rental Manager. Plus, with online applications, you can quickly screen prospective tenants – for free.
$3,858/mo
Rent Zestimate®
Refinance and save
$4,724/mo
Est. payment
Refinancing to a lower rate could help reduce your monthly payments and save thousands over the life of the loan.
$4,724/mo
Est. payment
Explore your selling options
Work with a Zillow partner agent
Leverage their expertise and Zillow's premium Showcase listings to get your home seen by more buyers.
Get startedList with your own agent
Get your home in front of millions of buyers by listing it on Zillow.
Learn how to do itSell it yourself
Take full control of how buyers see your home on Zillow by listing For Sale by Owner (FSBO).
List your homeWhat's special
Two additional spacious bedroomsDeep-pour finished lower levelExpansive primary suiteDouble ovenCoffee barOpen-concept layoutEnd-unit townhome
Zillow last checked:
Listing updated:
Listed by:
Joyce Courtney, ABR,CRS,GRI,SRES 630-232-2045,
The HomeCourt Real Estate
Bought with:
Valerie Pierobon
Baird & Warner Fox Valley - Geneva
Source: MRED as distributed by MLS GRID,MLS#: 12681859
Facts & features
Interior
Bedrooms & bathrooms
- Bedrooms: 3
- Bathrooms: 4
- Full bathrooms: 3
- 1/2 bathrooms: 1
Rooms
- Room types: Eating Area, Recreation Room, Foyer
Primary bedroom
- Features: Flooring (Hardwood), Bathroom (Full, Double Sink, Shower Only)
- Level: Second
- Area: 255 Square Feet
- Dimensions: 17X15
Bedroom 2
- Features: Flooring (Hardwood)
- Level: Second
- Area: 182 Square Feet
- Dimensions: 14X13
Bedroom 3
- Features: Flooring (Hardwood)
- Level: Second
- Area: 132 Square Feet
- Dimensions: 12X11
Eating area
- Features: Flooring (Hardwood)
- Level: Main
- Area: 99 Square Feet
- Dimensions: 11X9
Family room
- Features: Flooring (Hardwood)
- Level: Main
- Area: 208 Square Feet
- Dimensions: 16X13
Foyer
- Features: Flooring (Hardwood)
- Level: Main
- Area: 66 Square Feet
- Dimensions: 11X6
Kitchen
- Features: Kitchen (Eating Area-Breakfast Bar, Eating Area-Table Space, Island, Pantry-Closet, Updated Kitchen), Flooring (Hardwood)
- Level: Main
- Area: 140 Square Feet
- Dimensions: 14X10
Laundry
- Features: Flooring (Ceramic Tile)
- Level: Second
- Area: 36 Square Feet
- Dimensions: 6X6
Recreation room
- Features: Flooring (Carpet)
- Level: Basement
- Area: 456 Square Feet
- Dimensions: 24X19
Heating
- Natural Gas, Forced Air
Cooling
- Central Air
Appliances
- Included: Range, Microwave, Dishwasher, Refrigerator, Washer, Dryer, Disposal
- Laundry: Upper Level
Features
- Flooring: Hardwood
- Basement: Finished,9 ft + pour,Rec/Family Area,Full
Interior area
- Total structure area: 0
- Total interior livable area: 2,147 sqft
Property
Parking
- Total spaces: 2
- Parking features: Asphalt, Garage Door Opener, Yes, Garage Owned, Attached, Garage
- Attached garage spaces: 2
- Has uncovered spaces: Yes
Accessibility
- Accessibility features: No Disability Access
Features
- Patio & porch: Deck
Lot
- Dimensions: 40x113x56x87
- Features: Corner Lot, Landscaped, Mature Trees
Details
- Parcel number: 1210376020
- Special conditions: None
- Other equipment: Ceiling Fan(s), Sump Pump
Construction
Type & style
- Home type: Townhouse
- Property subtype: Townhouse, Single Family Residence
Materials
- Fiber Cement
- Foundation: Concrete Perimeter
- Roof: Asphalt
Condition
- New construction: No
- Year built: 2018
Details
- Builder model: Stillman
Utilities & green energy
- Electric: Circuit Breakers
- Sewer: Public Sewer
- Water: Public
Community & HOA
Community
- Features: Street Lights
- Security: Carbon Monoxide Detector(s)
- Subdivision: Riverbank Crossing
HOA
- Has HOA: Yes
- Services included: Exterior Maintenance, Lawn Care, Snow Removal, Other
- HOA fee: $325 monthly
Location
- Region: Geneva
Financial & listing details
- Price per square foot: $283/sqft
- Annual tax amount: $10,271
- Date on market: 6/18/2026
- Listing terms: Cash
- Ownership: Fee Simple w/ HO Assn.
Price history
| Date | Event | Price |
|---|---|---|
| 7/8/2026 | Sold | $607,500-2.8%$283/sqft |
Source:  MRED as distributed by MLS GRID #12681859 Report a problem MRED as distributed by MLS GRID #12681859 Report a problem | ||
| 6/22/2026 | Contingent | $624,900$291/sqft |
Source: MRED as distributed by MLS GRID #12681859 Report a problem | ||
| 6/18/2026 | Listed for sale | $624,900-3.9%$291/sqft |
Source: MRED as distributed by MLS GRID #12681859 Report a problem | ||
| 6/18/2026 | Listing removed | $650,000$303/sqft |
Source: MRED as distributed by MLS GRID #12641982 Report a problem | ||
| 5/15/2026 | Listed for sale | $650,000$303/sqft |
Source: MRED as distributed by MLS GRID #12641982 Report a problem | ||
Public tax history
Tax history is unavailable.
Neighborhood: 60134
Nearby homes
- $419,418-- bd-- ba-- sqft647 Riverbank Dr, Geneva, IL 60134Off Market
- $595,0003 bd3 ba2.1k sqft649 Riverbank Ct, Geneva, IL 60134Pending
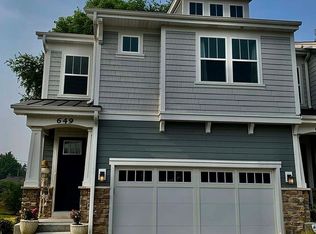
- $580,0003 bd3 ba2k sqft752 Riverbank Dr, Geneva, IL 60134Off Market
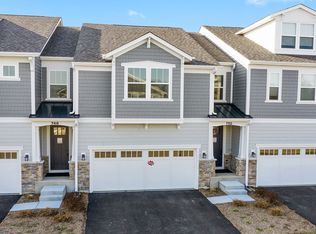
- $488,8003 bd3 ba2k sqft752 Riverbank Dr #4-4, Geneva, IL 60134Off Market
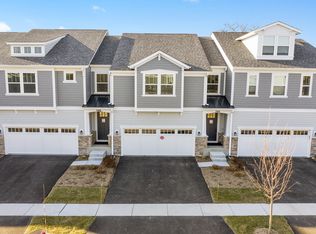
- $502,2003 bd3 ba2k sqft746 Riverbank Dr, Geneva, IL 60134Off Market
- $650,0003 bd3 ba2.6k sqft758 Riverbank Dr, Geneva, IL 60134Sold
- $485,0003 bd3 ba2k sqft740 Riverbank Dr, Geneva, IL 60134Sold
- $487,4003 bd3 ba2k sqft740 Riverbank Dr #4-2, Geneva, IL 60134Off Market
- $20,6913 bd4 ba2k sqft762 Riverbank Dr, Geneva, IL 60134Off Market
Nearby schools
GreatSchools rating
- 7/10Western Avenue Elementary SchoolGrades: K-5Distance: 0.3 mi
- 9/10Geneva Middle School NorthGrades: 6-8Distance: 1.9 mi
- 7/10Geneva Community High SchoolGrades: 9-12Distance: 1.6 mi
Schools provided by the listing agent
- District: 304
Source: MRED as distributed by MLS GRID. This data may not be complete. We recommend contacting the local school district to confirm school assignments for this home.
Get a cash offer in 3 minutes
Find out how much your home could sell for in as little as 3 minutes with a no-obligation cash offer.
Estimated market value
$607,700
Get a cash offer in 3 minutes
Find out how much your home could sell for in as little as 3 minutes with a no-obligation cash offer.
Estimated market value
$607,700
- Illinois
- Kane County
- Geneva
- 60134
- 653 Riverbank Dr
Nearby cities
Nearby zip codes
Other Geneva Topics
