Skip main navigation
Sold for $708,000
  • $708,000

    653 S Ivy Way, Denver, CO 80224

    5beds
    2,199sqft
    Single Family Residence
    Built in 1957
    7,110 Square Feet Lot
    $742,900 Zestimate®
    $322/sqft
    $4,503 Estimated rent

    Home value

    $742,900

    $698,000 - $795,000

    $4,503/mo

    Zestimate® history
    Loading
    Loading...

    Owner options

    List your home for rent

    $4,503/mo

    Rent Zestimate®

    Find your next renter with Zillow Rental Manager. Plus, with online applications, you can quickly screen prospective tenants – for free.

    Learn more

    $4,503/mo

    Rent Zestimate®

    Refinance and save

    $4,075/mo

    Est. payment

    Refinancing to a lower rate could help reduce your monthly payments and save thousands over the life of the loan.

    See today's rates

    $4,075/mo

    Est. payment

    Explore your selling options

    Work with a Zillow partner agent

    Leverage their expertise and Zillow's premium Showcase listings to get your home seen by more buyers.

    Get started

    List with your own agent

    Get your home in front of millions of buyers by listing it on Zillow.

    Learn how to do it

    Sell it yourself

    Take full control of how buyers see your home on Zillow by listing For Sale by Owner (FSBO).

    List your home

    What's special

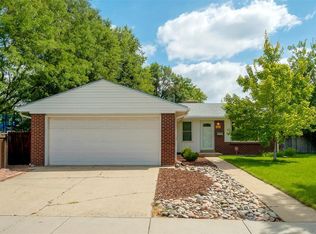
    Welcome to this updated and remodeled home in coveted Virginia Vale. Located walking distance to the Cherry Creek bike/walking trail, Lollipop Lake and Garland Park with tennis courts and volleyball courts. Come in and see the craftsmanship and designs that were added for comfort and enjoyment. Enter into the living area and see the newly finished solid oak hardwood floors throughout the home. In the new kitchen are high end Aristokraft cabinets featuring dove tail drawers and soft close doors/drawers. Solid surface counters and stainless-steel appliances, new sink and faucet make this kitchen ideal for entertaining and family fun. Just off the kitchen is the dining area that walks out to the covered patio and bonus room that can be used for work, play or hobbies. There are three bedrooms on the main level. The main suite is spacious and has its own private remodeled and updated bathroom and large closet. Two more bedrooms on the main level and a full bathroom that has been remodeled. Come downstairs to the lower level and see all the new updates. New treads on the stairs and Luxury Vinyl planking on the floors. In the lower level there is a sitting room with a kitchenette and small appliances, recreation room and two more bedrooms that have egress windows. The larger bedroom features its own private bathroom fully updated. There is another full bathroom in the lower level that has been updated and remodeled. All bathrooms in this home have been remodeled and updated adding all new tubs or shower pans, tile surrounds, vanities, and toilets. This home has been fully remodeled top to bottom with new interior/exterior paint, air conditioning, new roof with class 4 shingles, new gutters and downspouts, refinished oak floors, new light fixtures, outlets and switches, new plumbing, electrical fixtures, and new landscaping with front and back yard sprinkler system. This home is totally move-in ready and has been designed for the diversity of today’s homeowners.

    Zillow last checked:

    Listing updated:

    Listed by:

    Timothy Enders tim@teamenderscolorado.com,

    eXp Realty, LLC

    Bought with:

    Scott McManaway, 100045789

    Compass - Denver

    Source: REcolorado as distributed by MLS GRID,MLS#: 7107078MLS Logo

    Facts & features

    Interior

    Bedrooms & bathrooms
    • Bedrooms: 5
    • Bathrooms: 4
    • Full bathrooms: 2
    • 3/4 bathrooms: 2
    • Main level bathrooms: 2
    • Main level bedrooms: 3
    Primary bedroom
    • Level: Main
    • Area: 130 Square Feet
    • Dimensions: 13 x 10
    Bedroom
    • Level: Main
    • Area: 105 Square Feet
    • Dimensions: 10 x 10.5
    Bedroom
    • Level: Main
    • Area: 130 Square Feet
    • Dimensions: 10 x 13
    Bedroom
    • Level: Basement
    • Area: 100 Square Feet
    • Dimensions: 10 x 10
    Bedroom
    • Description: Bedroom In Basement With Private 3/4 Bath
    • Level: Basement
    • Area: 130 Square Feet
    • Dimensions: 13 x 10
    Bathroom
    • Level: Main
    Bathroom
    • Level: Main
    Bathroom
    • Level: Basement
    Bathroom
    • Level: Basement
    Bonus room
    • Level: Main
    • Area: 110 Square Feet
    • Dimensions: 11 x 10
    Bonus room
    • Description: Kitchenette
    • Level: Basement
    • Area: 208 Square Feet
    • Dimensions: 13 x 16
    Dining room
    • Level: Main
    • Area: 67.5 Square Feet
    • Dimensions: 9 x 7.5
    Family room
    • Level: Basement
    • Area: 224 Square Feet
    • Dimensions: 16 x 14
    Kitchen
    • Level: Main
    • Area: 95 Square Feet
    • Dimensions: 9.5 x 10
    Living room
    • Level: Main
    • Area: 203.5 Square Feet
    • Dimensions: 11 x 18.5
    Heating
    • Forced Air
    Cooling
    • Central Air
    Appliances
    • Included: Dishwasher, Disposal, Microwave, Range, Refrigerator
    Features
    • Flooring: Vinyl, Wood
    • Basement: Full
    Interior area
    • Total structure area: 2,199
    • Total interior livable area: 2,199 sqft
    • Finished area above ground: 1,152
    • Finished area below ground: 942

    Property

    Parking
    • Total spaces: 1
    • Parking features: Concrete
    • Attached garage spaces: 1
    Features
    • Levels: One
    • Stories: 1
    • Patio & porch: Covered, Patio
    • Fencing: Partial
    Lot
    • Size: 7,110 sqft
    • Features: Level
    Details
    • Parcel number: 617218008
    • Zoning: S-SU-D
    • Special conditions: Standard

    Construction

    Type & style
    • Home type: SingleFamily
    • Architectural style: Traditional
    • Property subtype: Single Family Residence
    Materials
    • Brick
    • Roof: Composition
    Condition
    • Updated/Remodeled
    • Year built: 1957

    Utilities & green energy

    • Sewer: Public Sewer
    • Water: Public
    • Utilities for property: Electricity Connected, Natural Gas Available, Natural Gas Connected

    Community & neighborhood

    Security
    • Security features: Carbon Monoxide Detector(s), Smoke Detector(s)
    Location
    • Region: Denver
    • Subdivision: Virginia Vale

    Other

    Other facts
    • Listing terms: Cash,Conventional,VA Loan
    • Ownership: Individual
    • Road surface type: Paved

    Price history

    DateEventPrice
    9/27/2024Sold$708,000-1.6%$322/sqft
    Source: REcolorado as distributed by MLS GRID #7107078 Report a problem
    9/12/2024Pending sale$719,500$327/sqft
    Source: REcolorado as distributed by MLS GRID #7107078 Report a problem
    8/9/2024Price change$719,500-3.4%$327/sqft
    Source: REcolorado as distributed by MLS GRID #7107078 Report a problem
    6/20/2024Price change$744,900-2.7%$339/sqft
    Source: REcolorado as distributed by MLS GRID #7107078 Report a problem
    5/24/2024Price change$765,500-0.3%$348/sqft
    Source: REcolorado as distributed by MLS GRID #7107078 Report a problem
    5/9/2024Listed for sale$768,000+39.6%$349/sqft
    Source: REcolorado as distributed by MLS GRID #7107078 Report a problem
    5/10/2021Sold$550,000$250/sqft
    Source: Public Record Report a problem

    Public tax history

    YearProperty taxesTax assessment
    2024$2,600 +24.4%$33,560 -8.3%
    2023$2,091 +3.6%$36,590 +39.2%
    2022$2,018 +42.8%$26,290 -2.8%
    2021$1,413 +2.9%$27,050 +3.3%
    2020$1,374 +14%$26,198 -0.7%
    2019$1,205 $26,381 +15.9%
    2018$1,205 +0.3%$22,770
    2017$1,201 +17.5%$22,770 +8.2%
    2016$1,022 +43.4%$21,040
    2015$713 0%$21,040 +27.2%
    2014$713 -0.4%$16,540
    2013$715 -39.1%$16,540 +0.4%
    2012$1,174 +13.1%$16,470
    2011$1,039 +2.2%$16,470 +5.6%
    2010$1,016 +53.2%$15,600
    2009$663 -0.2%$15,600 -12.8%
    2008$664 +13.1%$17,890
    2007$587 -47%$17,890 +6.9%
    2006$1,108 +9.2%$16,730
    2005$1,014 +126.9%$16,730 +3.3%
    2003$447 -49.1%$16,190 +8.3%
    2002$878 $14,950 +22.2%
    2001-- $12,230

    Find assessor info on the county website

    Neighborhood: Washington Virginia Vale

    Nearby schools

    GreatSchools rating
    Schools provided by the listing agent
    • Elementary: McMeen
    • Middle: Hill
    • High: George Washington
    • District: Denver 1

    Source: REcolorado as distributed by MLS GRID. This data may not be complete. We recommend contacting the local school district to confirm school assignments for this home.

    Get a cash offer in 3 minutes
    Find out how much your home could sell for in as little as 3 minutes with a no-obligation cash offer.
    Estimated market value
    $742,900
    Get a cash offer in 3 minutes
    Find out how much your home could sell for in as little as 3 minutes with a no-obligation cash offer.
    Estimated market value
    $742,900