True paradise retreat offering the perfect blend of beauty, privacy, and functionality. The driveway is flanked with stunning rhododendrons and towering pine trees. This gorgeous home features 4 bedrooms, 3 1/2 bathrooms, a large stocked pond, an attached 31' x 24' garage, and an impressive 46' x 72' pole barn. Whether you're looking for space to entertain, pursue hobbies, store equipment, or simply enjoy peaceful country living, this one delivers. Surrounded by nature and thoughtfully designed for everyday comfort, this is a rare opportunity to own something truly special. Adding to its appeal, the Buttonbush Area within Oak Openings Preserve Metropark is located just across the road, providing convenient access to trails and outdoor recreation. Schedule your showing today!
For sale
$650,000
653 S Main St, Swanton, OH 43558
4beds
3,104sqft
Single Family Residence
Built in 1980
5.26 Acres Lot
$600,500 Zestimate®
$209/sqft
$-- HOA
What's special
Large stocked pondSurrounded by natureStunning rhododendronsTowering pine trees
- 77 days |
- 1,812 |
- 89 |
Zillow last checked:
Listing updated:
Listed by:
Richard L. Helminiak 419-461-5263,
RE/MAX Preferred Associates,
Andrea Rees 419-297-2829,
RE/MAX Preferred Associates
Source: NORIS,MLS#: 10008947
Facts & features
Interior
Bedrooms & bathrooms
- Bedrooms: 4
- Bathrooms: 4
- Full bathrooms: 3
- 1/2 bathrooms: 1
Bedroom 2
- Level: Upper
- Dimensions: 15 x 14
Bedroom 3
- Level: Upper
- Dimensions: 15 x 13
Bedroom 4
- Level: Upper
- Dimensions: 13 x 10
Other
- Level: Main
- Dimensions: 21 x 17
Den
- Features: Fireplace
- Level: Main
- Dimensions: 19 x 11
Dining room
- Level: Main
- Dimensions: 13 x 13
Kitchen
- Level: Main
- Dimensions: 24 x 10
Living room
- Features: Fireplace
- Level: Main
- Dimensions: 24 x 17
Other
- Description: Enclosed porch
- Level: Main
- Dimensions: 17 x 11
Heating
- Forced Air, Natural Gas
Cooling
- Central Air, Electric
Appliances
- Included: Dishwasher, Ice Maker, Microwave, Disposal, Electric Oven, Gas Cooktop, Gas Range, Refrigerator, Washer
- Laundry: Electric Dryer Hookup, Gas Dryer Hookup, In Basement, Sink
Features
- Crown Molding, Double Vanity, Eat-in Kitchen, Pantry, Storage, Wet Bar, Wide Interior Halls and Doors
- Flooring: Carpet, Wood, Hardwood, Plank
- Doors: Sliding Doors
- Windows: Double Pane Windows, Insulated Windows, Skylight(s)
- Basement: Partial
- Number of fireplaces: 2
- Fireplace features: Gas, Living Room, Stone
- Common walls with other units/homes: No Common Walls
Interior area
- Total structure area: 3,104
- Total interior livable area: 3,104 sqft
Video & virtual tour
Property
Parking
- Total spaces: 3.5
- Parking features: Paved, Attached Garage, Driveway, Garage Door Opener, Private
- Garage spaces: 3.5
- Has uncovered spaces: Yes
Features
- Patio & porch: Rear Patio, Covered Porch, Front Porch
- Exterior features: Balcony, Private Yard
- Fencing: Partial,Split Rail
- Has view: Yes
- View description: Water, Pasture, Trees/Woods
- Has water view: Yes
- Water view: Water
- Waterfront features: Pond
Lot
- Size: 5.26 Acres
- Features: Level, Secluded, Wooded
Details
- Additional structures: Barn(s), Outbuilding, Pole Barn
- Parcel number: 2805048805.000
- Other equipment: DC Well Pump
Construction
Type & style
- Home type: SingleFamily
- Architectural style: A-Frame
- Property subtype: Single Family Residence
Materials
- Fiber Cement, Wood Siding
- Foundation: Block
- Roof: Asphalt,Shingle
Condition
- New construction: No
- Year built: 1980
Utilities & green energy
- Electric: 200+ Amp Service
- Sewer: Septic Tank
- Water: Public
- Utilities for property: Electricity Available, Natural Gas Connected, Water Available, Water Connected, Underground Utilities
Community & HOA
Community
- Security: Smoke Detector(s)
- Subdivision: None
HOA
- Has HOA: No
Location
- Region: Swanton
Financial & listing details
- Price per square foot: $209/sqft
- Tax assessed value: $383,500
- Annual tax amount: $5,455
- Date on market: 6/10/2026
- Listing terms: Cash,Conventional
- Electric utility on property: Yes
- Road surface type: Asphalt
Estimated market value
$600,500
$570,000 - $631,000
$2,972/mo
Price history
| Date | Event | Price |
|---|---|---|
| 6/10/2026 | Listed for sale | $650,000+94%$209/sqft |
Source: NORIS #10008947 Report a problem | ||
| 11/23/2005 | Sold | $335,000$108/sqft |
Source: Public Record Report a problem | ||
Public tax history
| Year | Property taxes | Tax assessment |
|---|---|---|
| 2025 | $5,455 -1.7% | $134,230 |
| 2024 | $5,551 +0.6% | $134,230 |
| 2023 | $5,519 +16.1% | $134,230 +28.6% |
| 2022 | $4,755 -5.8% | $104,370 |
| 2021 | $5,045 -1.5% | $104,370 |
| 2020 | $5,122 +14.6% | $104,370 +17.9% |
| 2019 | $4,469 +0.5% | $88,560 |
| 2018 | $4,445 +1.3% | $88,560 |
| 2017 | $4,388 -4.4% | $88,560 +2.1% |
| 2016 | $4,590 +5.1% | $86,730 |
| 2015 | $4,369 -2.1% | $86,730 |
| 2014 | $4,462 -16.2% | $86,730 -15.1% |
| 2013 | $5,325 -0.7% | $102,100 |
| 2012 | $5,364 +4% | $102,100 -1.9% |
| 2011 | $5,157 | $104,130 |
| 2004 | -- | -- |
| 2003 | -- | -- |
| 2002 | -- | -- |
Find assessor info on the county website
Monthly payment
Est. payment
Payment breakdown
Explore the cost of this home by adjusting the details. Changes won't be saved.Climate risks
Neighborhood: 43558
Nearby schools
GreatSchools rating
- 7/10Swanton Middle SchoolGrades: 5-9Distance: 1 mi
- 5/10Swanton High SchoolGrades: 8-12Distance: 1.7 mi
- 6/10Park Elementary SchoolGrades: PK-4Distance: 1.4 mi
Schools provided by the listing agent
- Elementary: Swanton
- Middle: Swanton
- High: Swanton
Source: NORIS. This data may not be complete. We recommend contacting the local school district to confirm school assignments for this home.
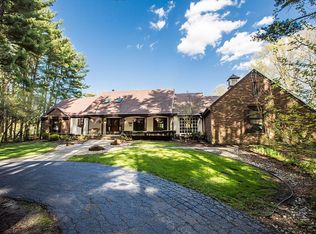
- $566,3005 bd6 ba3.9k sqft657 S Main St, Swanton, OH 43558Off Market

- $594,1005 bd6 ba3.9k sqft6792 County Road 1-1, Swanton, OH 43558Off Market
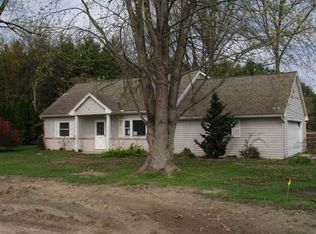
- $251,7004 bd2 ba1.8k sqft1118 Lee High Dr, Swanton, OH 43558Off Market
- $234,2003 bd1 ba1.5k sqft1094 Lee High Dr, Swanton, OH 43558Off Market
- $329,9005 bd3 ba2.6k sqft1140 Lee High Dr, Swanton, OH 43558Off Market
- $268,3003 bd2 ba1.7k sqft1178 Lee High Dr, Swanton, OH 43558Off Market
- $243,4003 bd1 ba1.2k sqft1064 Lee High Dr, Swanton, OH 43558Off Market
- $27,400-- bd-- ba-- sqftLee High Dr, Swanton, OH 43558Off Market
A local agent can set up tours, give advice and negotiate with sellers.
Similar homes
- $699,9004 bd3 ba3.3k sqft26430 Hull Prairie Rd, Perrysburg, OH 43551For Sale
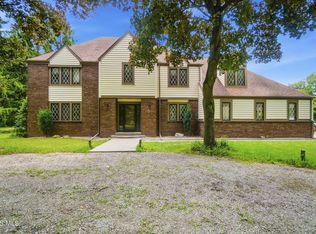 MLS ID #10012233, Dawn Dupler, The Danberry Co. NORIS
 - $355,9004 bd2 ba1.8k sqft10705 Maumee Western Rd, Swanton, OH 43558For Sale
 MLS ID #10012380, Candie Pitzen, Howard Hanna. NORIS
 - $340,0004 bd3 ba1.9k sqft12531 Shaffer Rd, Swanton, OH 43558For Sale
 MLS ID #10011883, Bradley S Myers, Howard Hanna. NORIS
 - $389,0003 bd3 ba2.8k sqft102 Oak St, Swanton, OH 43558For Sale
 MLS ID #10009374, Deanna A Miller, Harmony Realty Group. NORIS
 - $638,0004 bd4 ba3.5k sqft2942 Lexington Glen Blvd, Monclova, OH 43542For SaleMLS ID #10011791, Steven Koleno, Beycome Brokerage Realty LLC. NORIS
- $624,9004 bd5 ba4k sqft26281 Seminary Rd, Perrysburg, OH 43551For SaleMLS ID #10012287, Victoria D. Valle, The Danberry Co.. NORIS
- $655,0004 bd4 ba3.1k sqft6316 Pimlico Rd, Whitehouse, OH 43571New ConstructionMLS ID #10008845, Daniel Novotny, The Danberry Co. NORIS
- $599,9003 bd3 ba1.9k sqft5211 County Road B, Delta, OH 43515For SaleMLS ID #10009763, Anissa Yoder, Key Realty LTD. NORIS
- $499,0004 bd3 ba2.1k sqft7707 County Road 12, Wauseon, OH 43567For SaleMLS ID #10012240, Gerri L. Walczak, RE/MAX Preferred Associates. NORIS
- $619,5004 bd5 ba3.4k sqft2367 Willow Pond Blvd, Sylvania, OH 43560For SaleMLS ID #10009395, Michael A Smith, Key Realty LTD. NORIS
- $650,0004 bd4 ba3.4k sqft8957 Royal Oak Dr, Holland, OH 43528For SaleMLS ID #10010163, Joseph D. Mathias, RE/MAX Preferred Associates. NORIS
- $499,9003 bd2 ba1.8k sqft7221 Manore Rd, Whitehouse, OH 43571For SaleMLS ID #10011193, Charlotte A. Winckowski, Howard Hanna. NORIS
- $635,0004 bd3 ba3.4k sqft7649 Pebble Creek Dr, Maumee, OH 43537For SaleMLS ID #10011151, Christina Griffith, The Danberry Co. NORIS
- $625,0005 bd5 ba3.5k sqft3519 Deer Creek Dr, Maumee, OH 43537For SaleMLS ID #10006506, Joseph D. Mathias, RE/MAX Preferred Associates. NORIS
- $614,9005 bd3 ba2.7k sqft606 River Rd, Maumee, OH 43537For SaleMLS ID #10006614, Mark A Kramer, KP Premier Realty. NORIS
- $575,0004 bd4 ba3k sqft630 Anastasia Ct, Holland, OH 43528For SaleMLS ID #10011256, Stacey Erard, RE/MAX Preferred Associates. NORIS
- $649,9005 bd5 ba3.2k sqft4810 Farm Creek Ln, Sylvania, OH 43560For SaleMLS ID #10011804, Arslan Adil, Serenity Realty LLC. NORIS
- $465,0004 bd3 ba2.6k sqft1492 Eastridge Dr, Waterville, OH 43566For SaleMLS ID #10012363, Allison Gebhart, The Danberry Co. NORIS
- $629,9004 bd4 ba4.5k sqft2953 Westchester Rd, Toledo, OH 43615For SaleMLS ID #10008347, Christopher Binkowski, LPG Realty. NORIS
- $379,9003 bd3 ba2.7k sqft10112 Maumee Western Rd, Monclova, OH 43542For SaleMLS ID #10006242, Sandra K. Johnston, Loss Realty Group. NORIS
