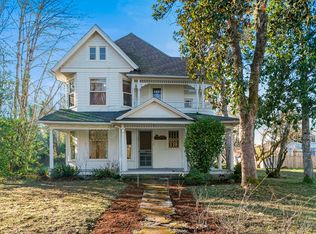
Discover a once-in-a-lifetime opportunity to own a truly exceptional property in the Historic District of Cottage Grove. Over an acre of beautifully landscaped grounds, this remarkable estate features a 2,700 sq ft charming, vintage, home paired with attached 1,740 sq ft addition,(NOT included in sq.ft) offering endless potential for your unique vision. Lovingly cared for more than 125 yrs, the main home has preserved its timeless character while enjoying thoughtful updates. The welcoming country kitchen blends history and modern convenience with an antique-style pellet stove, period light fixtures, slate counters, gas range, farmhouse sink, butcher block island with power, walk-in pantry, and oversized picture windows framing the serene landscape. The main-level bathroom exudes luxury with a walk-in shower, deep claw-foot tub, wood wainscoting, and pedestal sink. The expansive living room features original hardwood floors, high ceilings with crown molding, built-in bookshelves, and a cozy wood-burning fireplace stove. The formal dining room features a built-in hutch and a stunning chandelier reminiscent of classic kerosene lighting. The well-sized primary bedroom has its own wood-burning stove and walk-in closet. Upstairs, all bedrooms have newer windows and crown molding. The second full bathroom continues the period style with an antique claw-foot tub and shower attachment. The 1,750 sq ft attached addition, designed in harmony with the original home, includes heating and A/C, gas fuel, and a half bath. Formally a commercial bakery, this space offers limitless potential. Buyers are encouraged to perform their due diligence regarding conversion. Outdoor living spaces include, large patio with a fire pit, gated, fully paved driveway, detached oversized, one-car garage with shed. Fenced garden, fruit trees, and expansive grassy areas with sprinkler system. This extraordinary property blends history,charm & versatility, in an unmatched opportunity in Cottage Grove.
Pending
Price cut: $50K (7/7)
$725,000
653 S River Rd, Cottage Grove, OR 97424
4beds
2,732sqft
Residential, Single Family Residence
Built in 1896
1.06 Acres Lot
$-- Zestimate®
$265/sqft
$-- HOA
What's special
Cozy wood-burning fireplace stoveBuilt-in bookshelvesFarmhouse sinkWalk-in closetFormal dining roomBuilt-in hutchGas range
- 162 days
- 245
- 17
Zillow last checked:
Listing updated:
Listed by:
Jennifer Jardine 541-345-8100,
RE/MAX Integrity
Source: RMLS (OR),MLS#: 108928916
Facts & features
Interior
Bedrooms & bathrooms
- Bedrooms: 4
- Bathrooms: 3
- Full bathrooms: 2
- Partial bathrooms: 1
- Main level bathrooms: 2
Rooms
- Room types: Bedroom 4, Bedroom 2, Bedroom 3, Dining Room, Family Room, Kitchen, Living Room, Primary Bedroom
Primary bedroom
- Features: Walkin Closet, Wood Stove
- Level: Upper
- Area: 255
- Dimensions: 17 x 15
Bedroom 2
- Level: Upper
- Area: 225
- Dimensions: 15 x 15
Bedroom 3
- Level: Upper
- Area: 210
- Dimensions: 14 x 15
Bedroom 4
- Level: Upper
- Area: 154
- Dimensions: 11 x 14
Dining room
- Features: Builtin Features, Exterior Entry, Hardwood Floors, High Ceilings
- Level: Main
- Area: 225
- Dimensions: 15 x 15
Kitchen
- Level: Main
- Area: 340
- Width: 17
Living room
- Features: Bookcases, Hardwood Floors, High Ceilings
- Level: Main
- Area: 493
- Dimensions: 29 x 17
Heating
- Forced Air
Appliances
- Included: Dishwasher, Free-Standing Gas Range, Free-Standing Refrigerator, Stainless Steel Appliance(s), Washer/Dryer, Electric Water Heater
- Laundry: Laundry Room
Features
- Ceiling Fan(s), High Ceilings, Soaking Tub, Built-in Features, Bookcases, Walk-In Closet(s), Kitchen Island, Pantry
- Flooring: Hardwood, Wood
- Windows: Vinyl Frames, Wood Frames
- Basement: Crawl Space
- Number of fireplaces: 3
- Fireplace features: Pellet Stove, Stove, Wood Burning, Wood Burning Stove
Interior area
- Total structure area: 2,732
- Total interior livable area: 2,732 sqft
Video & virtual tour
Property
Parking
- Total spaces: 1
- Parking features: Off Street, Detached, Oversized
- Garage spaces: 1
Features
- Stories: 2
- Patio & porch: Covered Patio, Patio
- Exterior features: Garden, Yard, Exterior Entry
- Fencing: Fenced
- Has view: Yes
- View description: River
- Has water view: Yes
- Water view: River
- Waterfront features: River Front
- Body of water: Coast Fork
Lot
- Size: 1.06 Acres
- Features: Gated, Gentle Sloping, Level, Sprinkler, Acres 1 to 3
Details
- Additional structures: Outbuilding, ToolShed
- Parcel number: 0906402
- Zoning: Res
Construction
Type & style
- Home type: SingleFamily
- Architectural style: Farmhouse
- Property subtype: Residential, Single Family Residence
Materials
- Wood Siding
- Roof: Composition
Condition
- Approximately
- New construction: No
- Year built: 1896
Utilities & green energy
- Gas: Gas
- Sewer: Public Sewer
- Water: Public
Community & HOA
HOA
- Has HOA: No
Location
- Region: Cottage Grove
Financial & listing details
- Price per square foot: $265/sqft
- Tax assessed value: $644,841
- Annual tax amount: $6,605
- Date on market: 4/10/2026
- Cumulative days on market: 162 days
- Listing terms: Cash,Conventional
- Road surface type: Paved
Estimated market value
Not available
Estimated sales range
Not available
Not available
Price history
| Date | Event | Price |
|---|---|---|
| 8/28/2026 | Pending sale | $725,000$265/sqft |
Source:  RMLS (OR) #108928916 Report a problem RMLS (OR) #108928916 Report a problem | ||
| 7/7/2026 | Price change | $725,000-6.5%$265/sqft |
Source: RMLS (OR) #108928916 Report a problem | ||
| 4/10/2026 | Listed for sale | $775,000+474.1%$284/sqft |
Source: RMLS (OR) #108928916 Report a problem | ||
| 11/15/1988 | Sold | $135,000$49/sqft |
Source: Agent Provided Report a problem | ||
Public tax history
| Year | Property taxes | Tax assessment |
|---|---|---|
| 2025 | $6,606 +2.6% | $361,541 +3% |
| 2024 | $6,439 +2.3% | $351,011 +3% |
| 2023 | $6,297 +4% | $340,788 +3% |
| 2022 | $6,054 +2.8% | $330,863 +3% |
| 2021 | $5,888 +2% | $321,227 +3% |
| 2020 | $5,772 +5.7% | $311,871 +3% |
| 2019 | $5,462 +1.3% | $302,788 +3% |
| 2018 | $5,394 | $293,969 +3% |
| 2017 | $5,394 +2.9% | $285,407 +3% |
| 2016 | $5,244 +1.5% | $277,094 +3% |
| 2015 | $5,166 +8% | $269,023 +3% |
| 2014 | $4,783 +10.3% | $261,187 +3% |
| 2013 | $4,337 +7.5% | $253,580 +3.5% |
| 2012 | $4,036 | $244,915 -1.4% |
| 2011 | -- | $248,425 +3% |
| 2010 | -- | $241,189 +3% |
| 2009 | -- | $234,164 +3% |
| 2008 | -- | $227,344 +3% |
| 2007 | -- | $220,722 +3% |
| 2006 | -- | $214,293 +3% |
| 2005 | -- | $208,051 +3% |
| 2004 | -- | $201,991 +3% |
| 2003 | -- | $196,108 +3% |
| 2002 | -- | $190,396 +23.2% |
| 2001 | -- | $154,522 +3% |
| 2000 | -- | $150,021 |
Find assessor info on the county website
Monthly payment
Est. payment
Payment breakdown
Explore the cost of this home by adjusting the details. Changes won't be saved.Climate risks
Neighborhood: 97424
Nearby schools
Schools provided by the listing agent
- Elementary: Bohemia
- Middle: Lincoln
- High: Cottage Grove
Source: RMLS (OR). This data may not be complete. We recommend contacting the local school district to confirm school assignments for this home.
Similar homes
- $765,0004 bd3 ba3.8k sqft211 S 3rd St, Cottage Grove, OR 97424Active

 MLS ID #259680469, Hannah Caldwell, Real Broker. RMLS (OR)
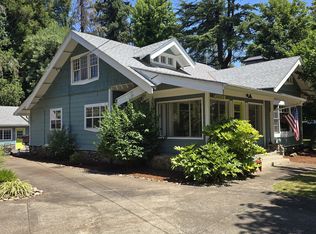
 - $699,0004 bd2 ba2.3k sqft79080 N River Rd, Cottage Grove, OR 97424Active
 MLS ID #391190423, Sally Jo Wickham, United Real Estate Properties. RMLS (OR)
 - $729,0004 bd3 ba2.7k sqft720 Holly Ave, Cottage Grove, OR 97424Active
 MLS ID #152508841, Erin Donahoe, Premiere Property Group LLC. RMLS (OR)
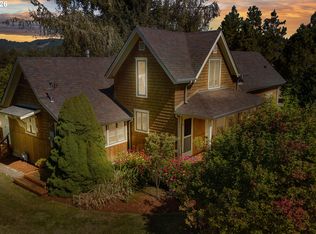
 - $825,0003 bd3 ba2.2k sqft31467 Gowdyville Rd, Cottage Grove, OR 97424Active
 MLS ID #510959457, Danielle Mitchell, Mitchell and Associates Real Estate LLC. RMLS (OR)
 - $599,9994 bd3 ba2.2k sqft32739 Taylor Butte Rd, Cottage Grove, OR 97424ActiveMLS ID #781454018, Kyla Egge, Triple Oaks Realty LLC. RMLS (OR)
- $799,9005 bd3 ba2.8k sqft78659 Sears Rd, Cottage Grove, OR 97424ActiveMLS ID #578543692, Felicia Mondragon, Keller Williams Realty Eugene and Springfield. RMLS (OR)
- $585,0005 bd4 ba3k sqft947 S R St, Cottage Grove, OR 97424ActiveMLS ID #427565119, Trisha West, United Real Estate Properties. RMLS (OR)
- $650,0005 bd3 ba3.2k sqft32313 Green Acres Loop, Cottage Grove, OR 97424ActiveMLS ID #280382910, Pamela Dietz, Keller Williams Realty Eugene and Springfield. RMLS (OR)
- $799,9995 bd4 ba3.5k sqft381 Talemena Dr, Cottage Grove, OR 97424ActiveMLS ID #233074651, Paula Thompson, RE/MAX Integrity. RMLS (OR)
- $799,0005 bd2 ba2.2k sqft33530 Molitor Ranch Rd, Cottage Grove, OR 97424ActiveMLS ID #586350424, Jodie Vanderbeck, Hybrid Real Estate. RMLS (OR)
- $675,0003 bd2 ba1.5k sqft77328 London Rd, Cottage Grove, OR 97424ActiveMLS ID #185546392, William Johnson, William E Johnson. RMLS (OR)
- $599,9994 bd2 ba1.8k sqft77340 London Rd, Cottage Grove, OR 97424ActiveMLS ID #744617527, Cassie Gates, Oregon Life Homes. RMLS (OR)
- $725,0005 bd3 ba2.6k sqft28208 Cottage Grove Lorane Rd, Cottage Grove, OR 97424ActiveMLS ID #646904863, Kelly Fontaine, Windermere RE Lane County. RMLS (OR)
- $363,0003 bd2 ba1.4k sqft710 S 3rd St, Cottage Grove, OR 97424ActiveMLS ID #769095476, Adrian Gonsalez, Keller Williams Realty Eugene and Springfield. RMLS (OR)
- $485,0004 bd2 ba2.4k sqft1141 Thayer Ave, Cottage Grove, OR 97424ActiveMLS ID #119518211, Linda Anderson, Legacy Real Estate Lane County LLC. RMLS (OR)
- $406,0003 bd2 ba1.6k sqft1490 Carobelle Ct, Cottage Grove, OR 97424ActiveMLS ID #642831619, Ling Ling Zhu, Martin & Co Realty. RMLS (OR)
- $765,0004 bd3 ba2.2k sqft84640 Lorane Hwy, Eugene, OR 97405ActiveMLS ID #612869910, Kristi Blain, Triple Oaks Realty LLC. RMLS (OR)
- $725,0004 bd3 ba3k sqft1894 W 27th Pl, Eugene, OR 97405ActiveMLS ID #551081891, Donna Charko, Berkshire Hathaway HomeServices Real Estate Professionals. RMLS (OR)
- $740,0004 bd3 ba2.7k sqft721 Brookside Dr, Eugene, OR 97405ActiveMLS ID #253438582, Nicola Calvert, United Real Estate Properties. RMLS (OR)
- $760,0004 bd4 ba2.9k sqft28974 Gimpl Hill Rd, Eugene, OR 97402ActiveMLS ID #502626151, Arica Mitchell, Song Real Estate. RMLS (OR)
