Skip main navigation
Closed
  • $290,000

    653 S Roosevelt Ave, Kankakee, IL 60901

    3beds
    2,100sqft
    Single Family Residence
    Built in 1992
    0.34 Acres Lot
    $310,400 Zestimate®
    $138/sqft
    $2,653 Estimated rent

    Home value

    $310,400

    $295,000 - $326,000

    $2,653/mo

    Zestimate® history
    Loading
    Loading...

    Owner options

    List your home for rent

    $2,653/mo

    Rent Zestimate®

    Find your next renter with Zillow Rental Manager. Plus, with online applications, you can quickly screen prospective tenants – for free.

    Learn more

    $2,653/mo

    Rent Zestimate®

    Refinance and save

    $2,098/mo

    Est. payment

    Refinancing to a lower rate could help reduce your monthly payments and save thousands over the life of the loan.

    See today's rates

    $2,098/mo

    Est. payment

    Explore your selling options

    Work with a Zillow partner agent

    Leverage their expertise and Zillow's premium Showcase listings to get your home seen by more buyers.

    Get started

    List with your own agent

    Get your home in front of millions of buyers by listing it on Zillow.

    Learn how to do it

    Sell it yourself

    Take full control of how buyers see your home on Zillow by listing For Sale by Owner (FSBO).

    List your home

    What's special

    Spacious residenceMaster suiteRear neighborsOpen concept floorplanGorgeous white kitchenLarge family roomCozy sitting area
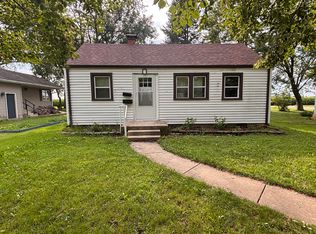
    Welcome to this stunning custom-built ranch-style home that checks all the boxes! Neighborhood in front and country in back with the best sunsets views! With 3 bedrooms, 2.5 baths, and a full basement, this spacious residence offers a total of 2,100 square feet of well-designed living space. Situated on a beautiful lot, complete with a 2.5 car attached garage PLUS a 3 car detached garage for all your hobbies! This home is sure to impress. As you enter, you'll immediately be captivated by the 18-foot vaulted ceilings, adorned with skylights that fill the home with natural light, creating a bright and airy ambiance. The open concept floorplan seamlessly blends indoor and outdoor living. Gorgeous white kitchen boasting granite countertops and stainless-steel appliances. It features an eat-in area, a convenient breakfast bar, and opens up to the family room, perfect for entertaining guests. The bathrooms were also tastefully updated, adding a modern touch to the home. The master suite is a true retreat, featuring a walk-in closet, a full bathroom, and a sliding door that leads out to the multi-tier deck. This outdoor space is perfect for entertaining guests or simply relaxing in the tranquility of your private backyard. Furthermore, you'll appreciate the convenience of the large 3-car garage and the absence of rear neighbors, ensuring privacy, peaceful surroundings and sunsets. Notable features include a large family room, a cozy sitting area, a welcoming foyer, a formal dining room, and generously-sized bedrooms. The full 2100 sf basement offers additional living space and ample storage space. This home showcases immaculate condition and is truly move-in ready. This home is an absolute gem and is sure to exceed your expectations. Don't miss the opportunity to make it your own. The roof was replaced in 2012, furnace, WH and A/C 2015.. serviced annually, and garage opener in 2023. ensuring optimal efficiency and peace of mind.

    Zillow last checked:

    Listing updated:

    Listing courtesy of:

    Kelly Winterroth 815-929-9381,

    McColly Bennett Real Estate

    Bought with:

    Kelly Winterroth

    McColly Bennett Real Estate

    Source: MRED as distributed by MLS GRID,MLS#: 11809723MLS Logo

    Facts & features

    Interior

    Bedrooms & bathrooms
    • Bedrooms: 3
    • Bathrooms: 3
    • Full bathrooms: 2
    • 1/2 bathrooms: 1
    Primary bedroom
    • Features: Flooring (Carpet), Window Treatments (Blinds), Bathroom (Full)
    • Level: Main
    • Area: 270 Square Feet
    • Dimensions: 18X15
    Bedroom 2
    • Features: Flooring (Carpet), Window Treatments (Blinds)
    • Level: Main
    • Area: 150 Square Feet
    • Dimensions: 10X15
    Bedroom 3
    • Features: Flooring (Carpet), Window Treatments (Blinds)
    • Level: Main
    • Area: 144 Square Feet
    • Dimensions: 12X12
    Dining room
    • Features: Flooring (Carpet)
    • Level: Main
    • Area: 110 Square Feet
    • Dimensions: 10X11
    Family room
    • Features: Flooring (Carpet)
    • Level: Main
    • Area: 400 Square Feet
    • Dimensions: 20X20
    Foyer
    • Features: Flooring (Ceramic Tile)
    • Level: Main
    • Area: 60 Square Feet
    • Dimensions: 6X10
    Kitchen
    • Features: Kitchen (Eating Area-Table Space, Pantry-Closet), Flooring (Hardwood)
    • Level: Main
    • Area: 240 Square Feet
    • Dimensions: 12X20
    Laundry
    • Features: Flooring (Hardwood)
    • Level: Main
    • Area: 54 Square Feet
    • Dimensions: 9X6
    Recreation room
    • Features: Flooring (Other)
    • Level: Basement
    • Area: 2025 Square Feet
    • Dimensions: 45X45
    Sitting room
    • Features: Flooring (Carpet)
    • Level: Main
    • Area: 110 Square Feet
    • Dimensions: 11X10
    Heating
    • Natural Gas, Forced Air
    Cooling
    • Central Air
    Appliances
    • Included: Range, Microwave, Dishwasher, Refrigerator, Washer, Dryer, Disposal, Cooktop, Oven
    • Laundry: Main Level
    Features
    • Cathedral Ceiling(s), 1st Floor Bedroom, 1st Floor Full Bath, Walk-In Closet(s)
    • Windows: Skylight(s)
    • Basement: Unfinished,Full
    Interior area
    • Total structure area: 2,100
    • Total interior livable area: 2,100 sqft

    Property

    Parking
    • Total spaces: 5
    • Parking features: Concrete, Garage Door Opener, Garage, On Site, Garage Owned, Attached, Detached
    • Attached garage spaces: 5
    • Has uncovered spaces: Yes
    Accessibility
    • Accessibility features: No Disability Access
    Features
    • Stories: 1
    • Patio & porch: Deck, Porch, Patio
    Lot
    • Size: 0.34 Acres
    • Dimensions: 100X150
    • Features: Landscaped
    Details
    • Additional structures: Shed(s)
    • Parcel number: 16160122400800
    • Zoning: SINGL
    • Special conditions: None

    Construction

    Type & style
    • Home type: SingleFamily
    • Architectural style: Ranch
    • Property subtype: Single Family Residence
    Materials
    • Vinyl Siding
    • Foundation: Concrete Perimeter
    • Roof: Asphalt
    Condition
    • New construction: No
    • Year built: 1992

    Utilities & green energy

    • Electric: Circuit Breakers
    • Sewer: Public Sewer
    • Water: Public

    Community & neighborhood

    Location
    • Region: Kankakee

    HOA & financial

    HOA
    • Services included: None

    Other

    Other facts
    • Listing terms: VA
    • Ownership: Fee Simple

    Price history

    DateEventPrice
    8/3/2023Sold$290,000+7.8%$138/sqft
    Source: MRED as distributed by MLS GRID #11809723 Report a problem
    6/21/2023Contingent$269,000$128/sqft
    Source: MRED as distributed by MLS GRID #11809723 Report a problem
    6/16/2023Listed for sale$269,000+45.4%$128/sqft
    Source: MRED as distributed by MLS GRID #11809723 Report a problem
    7/31/2017Sold$185,000$88/sqft
    Source: MRED as distributed by MLS GRID #09658134 Report a problem
    6/26/2017Pending sale$185,000$88/sqft
    Source: Chicago Residential Experts #09658134 Report a problem
    6/15/2017Listed for sale$185,000$88/sqft
    Source: Chicago Residential Experts #09658134 Report a problem

    Public tax history

    YearProperty taxesTax assessment
    2024$6,674 +5.2%$62,453 +12.2%
    2023$6,347 +9.4%$55,638 +14.3%
    2022$5,802 +7.5%$48,698 +10.5%
    2021$5,396 +9.7%$44,071 +11.2%
    2020$4,917 +6.3%$39,615 +7.5%
    2019$4,623 -5.3%$36,851 +8%
    2018$4,884 $34,121 +2.3%
    2017$4,884 +7.2%$33,370 +2%
    2016$4,557 -3.8%$32,716 -7.4%
    2015$4,736 $35,328 -10%
    2014$4,736 $39,253 -4%
    2013-- $40,888 -9.2%
    2012-- $45,028 -5.7%
    2011-- $47,764 -10%
    2009$5,377 +6.6%$53,065
    2008$5,046 $53,065 +16.2%
    2002-- $45,654
    2001-- $45,654
    2000-- $45,654

    Find assessor info on the county website

    Neighborhood: 60901

    Nearby schools

    GreatSchools rating
    Schools provided by the listing agent
    • District: 111

    Source: MRED as distributed by MLS GRID. This data may not be complete. We recommend contacting the local school district to confirm school assignments for this home.

    Get pre-qualified for a loan
    At Zillow Home Loans, we can pre-qualify you in as little as 5 minutes with no impact to your credit score.

    An equal housing lender. NMLS #10287.