Skip main navigation
Pending
  • $239,999

    653 S Woodbridge Court, Nixa, MO 65714

    2beds
    1,366sqft
    : 
    Loading
    Get pre-qualified
    Single Family Residence
    Built in 1995
    5,227 Square Feet Lot
    $235,500 Zestimate®
    $176/sqft
    $10/mo HOA

    What's special

    Newer fenceQuiet cul de sacGranite in both bathroomsUpdated appliancesNew hvac systemThree exterior doorsUpdated baseboards
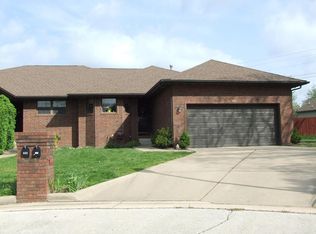
    Tucked away on a quiet cul de sac in Bridgewood Place, this 2 bed, 2 bath patio home offers 1,366 sq ft of comfort in the highly sought after Nixa school district. Built in 1995 with a 2 car garage, the home has been well maintained and updated since 2018 with plank vinyl flooring throughout, updated baseboards, three exterior doors, new HVAC system, sump pump, quartz kitchen countertops, granite in both bathrooms, plus updated sinks, faucets, lighting and hardware. The kitchen features updated appliances, and the home also includes a newer fence, gutters, landscaping and a storm door added this year. The backyard offers a more private setting and is perfect for gardening with raised garden beds. Enjoy low maintenance living with this patio style home with HOA amenities including a children's play area.Within walking distance to the highly regarded Nixa High School, this home is a great fit for anyone wanting top tier education access in a quiet neighborhood setting. McCauley Park, Walmart, and popular local restaurants are all less than 10 minutes away, with convenient access to Highway 160 and 65 and nearby shopping.
    94 days
    |
    685
    |
    47
    |

    Zillow last checked:

    Listing updated:

    Listed by:

    Storm Price 417-655-2933,

    Murney Associates - Primrose

    Source: SOMOMLS as distributed by MLS GRID,MLS#: 60321279MLS Logo

      Facts & features

      Interior

      Bedrooms & bathrooms
      • Bedrooms: 2
      • Bathrooms: 2
      • Full bathrooms: 2
      Heating
      • Central, Fireplace(s), Natural Gas
      Cooling
      • Ceiling Fan(s)
      Appliances
      • Included: Electric Cooktop, Gas Water Heater, Convection Oven, Free-Standing Electric Oven, Dryer, Washer, Exhaust Fan, Microwave, Disposal, Dishwasher
      • Laundry: Main Level
      Features
      • Quartz Counters, Granite Counters, Tray Ceiling(s), Walk-In Closet(s), Walk-in Shower
      • Flooring: Luxury Vinyl
      • Doors: Storm Door(s)
      • Windows: Tilt-In Windows, Double Pane Windows, Blinds
      • Has basement: No
      • Attic: Pull Down Stairs
      • Has fireplace: Yes
      • Fireplace features: Gas, Screen
      Interior area
      • Total structure area: 1,366
      • Total interior livable area: 1,366 sqft
      • Finished area above ground: 1,366
      • Finished area below ground: 0

      Property

      Parking
      • Total spaces: 2
      • Parking features: Driveway, Garage Faces Front, Garage Door Opener
      • Attached garage spaces: 2
      • Has uncovered spaces: Yes
      Features
      • Levels: One
      • Stories: 1
      • Patio & porch: Deck
      • Exterior features: Rain Gutters, Garden, Cable Access
      • Fencing: Picket,Wood
      • Has view: Yes
      • View description: City
      Lot
      • Size: 5,227 Square Feet
      • Dimensions: 32.6 x 160.4
      • Features: Curbs, Cul-De-Sac, Dead End Street, Landscaped
      Details
      • Parcel number: 100522001001060000

      Construction

      Type & style
      • Home type: SingleFamily
      • Architectural style: Patio Home
      • Property subtype: Single Family Residence
      Materials
      • Brick
      • Foundation: Permanent, Crawl Space
      • Roof: Composition
      Condition
      • Year built: 1995

      Utilities & green energy

      • Sewer: Public Sewer
      • Water: Public

      Community & HOA

      Community
      • Security: Carbon Monoxide Detector(s), Fire Alarm
      • Subdivision: Bridgewood Place
      HOA
      • Services included: Play Area, Basketball Court, Common Area Maintenance
      • HOA fee: $120 annually
      Location
      • Region: Nixa

      Financial & listing details

      • Price per square foot: $176/sqft
      • Tax assessed value: $117,400
      • Annual tax amount: $1,390
      • Date on market: 4/18/2026
      • Listing terms: Cash,VA Loan,FHA,Conventional
      • Road surface type: Asphalt, Concrete

        Estimated market value

        $235,500

        $224,000 - $247,000

        $1,643/mo

        Price history

        DateEventPrice
        7/17/2026Pending sale$239,999$176/sqft
        Source: SOMOMLS as distributed by MLS GRID #60321279 Report a problem
        5/26/2026Listed for sale$239,999$176/sqft
        Source: SOMOMLS as distributed by MLS GRID #60321279 Report a problem
        5/11/2026Pending sale$239,999$176/sqft
        Source: SOMOMLS as distributed by MLS GRID #60321279 Report a problem
        4/18/2026Listed for sale$239,999+100.2%$176/sqft
        Source: SOMOMLS as distributed by MLS GRID #60321279 Report a problem
        3/1/2018Sold--
        Source: Agent Provided Report a problem
        1/25/2018Pending sale$119,900$88/sqft
        Source: Murney Associates, Realtors #60097717 Report a problem
        1/10/2018Listed for sale$119,900$88/sqft
        Source: Murney Associates, Realtors #60097717 Report a problem
        7/26/2017Listing removed$119,900$88/sqft
        Source: Greater Springfield #60079107 Report a problem
        5/16/2017Listed for sale$119,900$88/sqft
        Source: Keller Williams #60079107 Report a problem

        Public tax history

        YearProperty taxesTax assessment
        2025$1,382 +5.8%$22,310 +6.4%
        2024$1,306 $20,960
        2023$1,306 +2.7%$20,960 +2.8%
        2022$1,272 $20,390
        2021-- $20,390 +16.6%
        2020-- $17,480
        2019-- $17,480
        2018-- $17,480
        2017$1,146 $17,480
        2016$1,146 $17,480
        2015$1,146 +11.5%$17,480 -0.3%
        2014$1,028 +9920.1%$17,540
        2013$10 $17,540 -50%
        2011$10 $35,080
        Find assessor info on the county website

        Monthly payment

        Est. payment

        Payment breakdown

        Explore the cost of this home by adjusting the details. Changes won't be saved.
        All calculations are estimates and provided by Zillow, Inc. for informational purposes only. Actual amounts may vary.
        HOA fees may include property taxes on listings classified as Co-Ops. Contact the listing agent and/or owner for fee details.
        Mortgage interest rates are dependent on a number of factors, including credit score, down payment, and repayment length. Interest rate data provided by Zillow Group Marketplace, Inc. as of 1/1/1970 from various mortgage lenders with which we have lead or other similar arrangements; the Estimated Payment is an average of those rates.
        See how much you could borrow to make a competitive offer.

        Climate risks

        Neighborhood: 65714

        Getting around

        6 / 100
        Car-Dependent
        20 / 100
        Somewhat Bikeable

        Nearby schools

        GreatSchools rating
        Schools provided by the listing agent
        • Elementary: Matthews Elementary School
        • Middle: Nixa
        • High: Nixa

        Source: SOMOMLS as distributed by MLS GRID. This data may not be complete. We recommend contacting the local school district to confirm school assignments for this home.

        A local agent can set up tours, give advice and negotiate with sellers.

        Browse local experts

        Similar homes